Landslip Remediation Below a Home
Finding the cause of a slip beneath a rural home, then designing and certifying the repair through to PS4.
- Location
- Matakana, Rodney
- Sector
- Landslip remediation
- Year
- 2026
Project overview
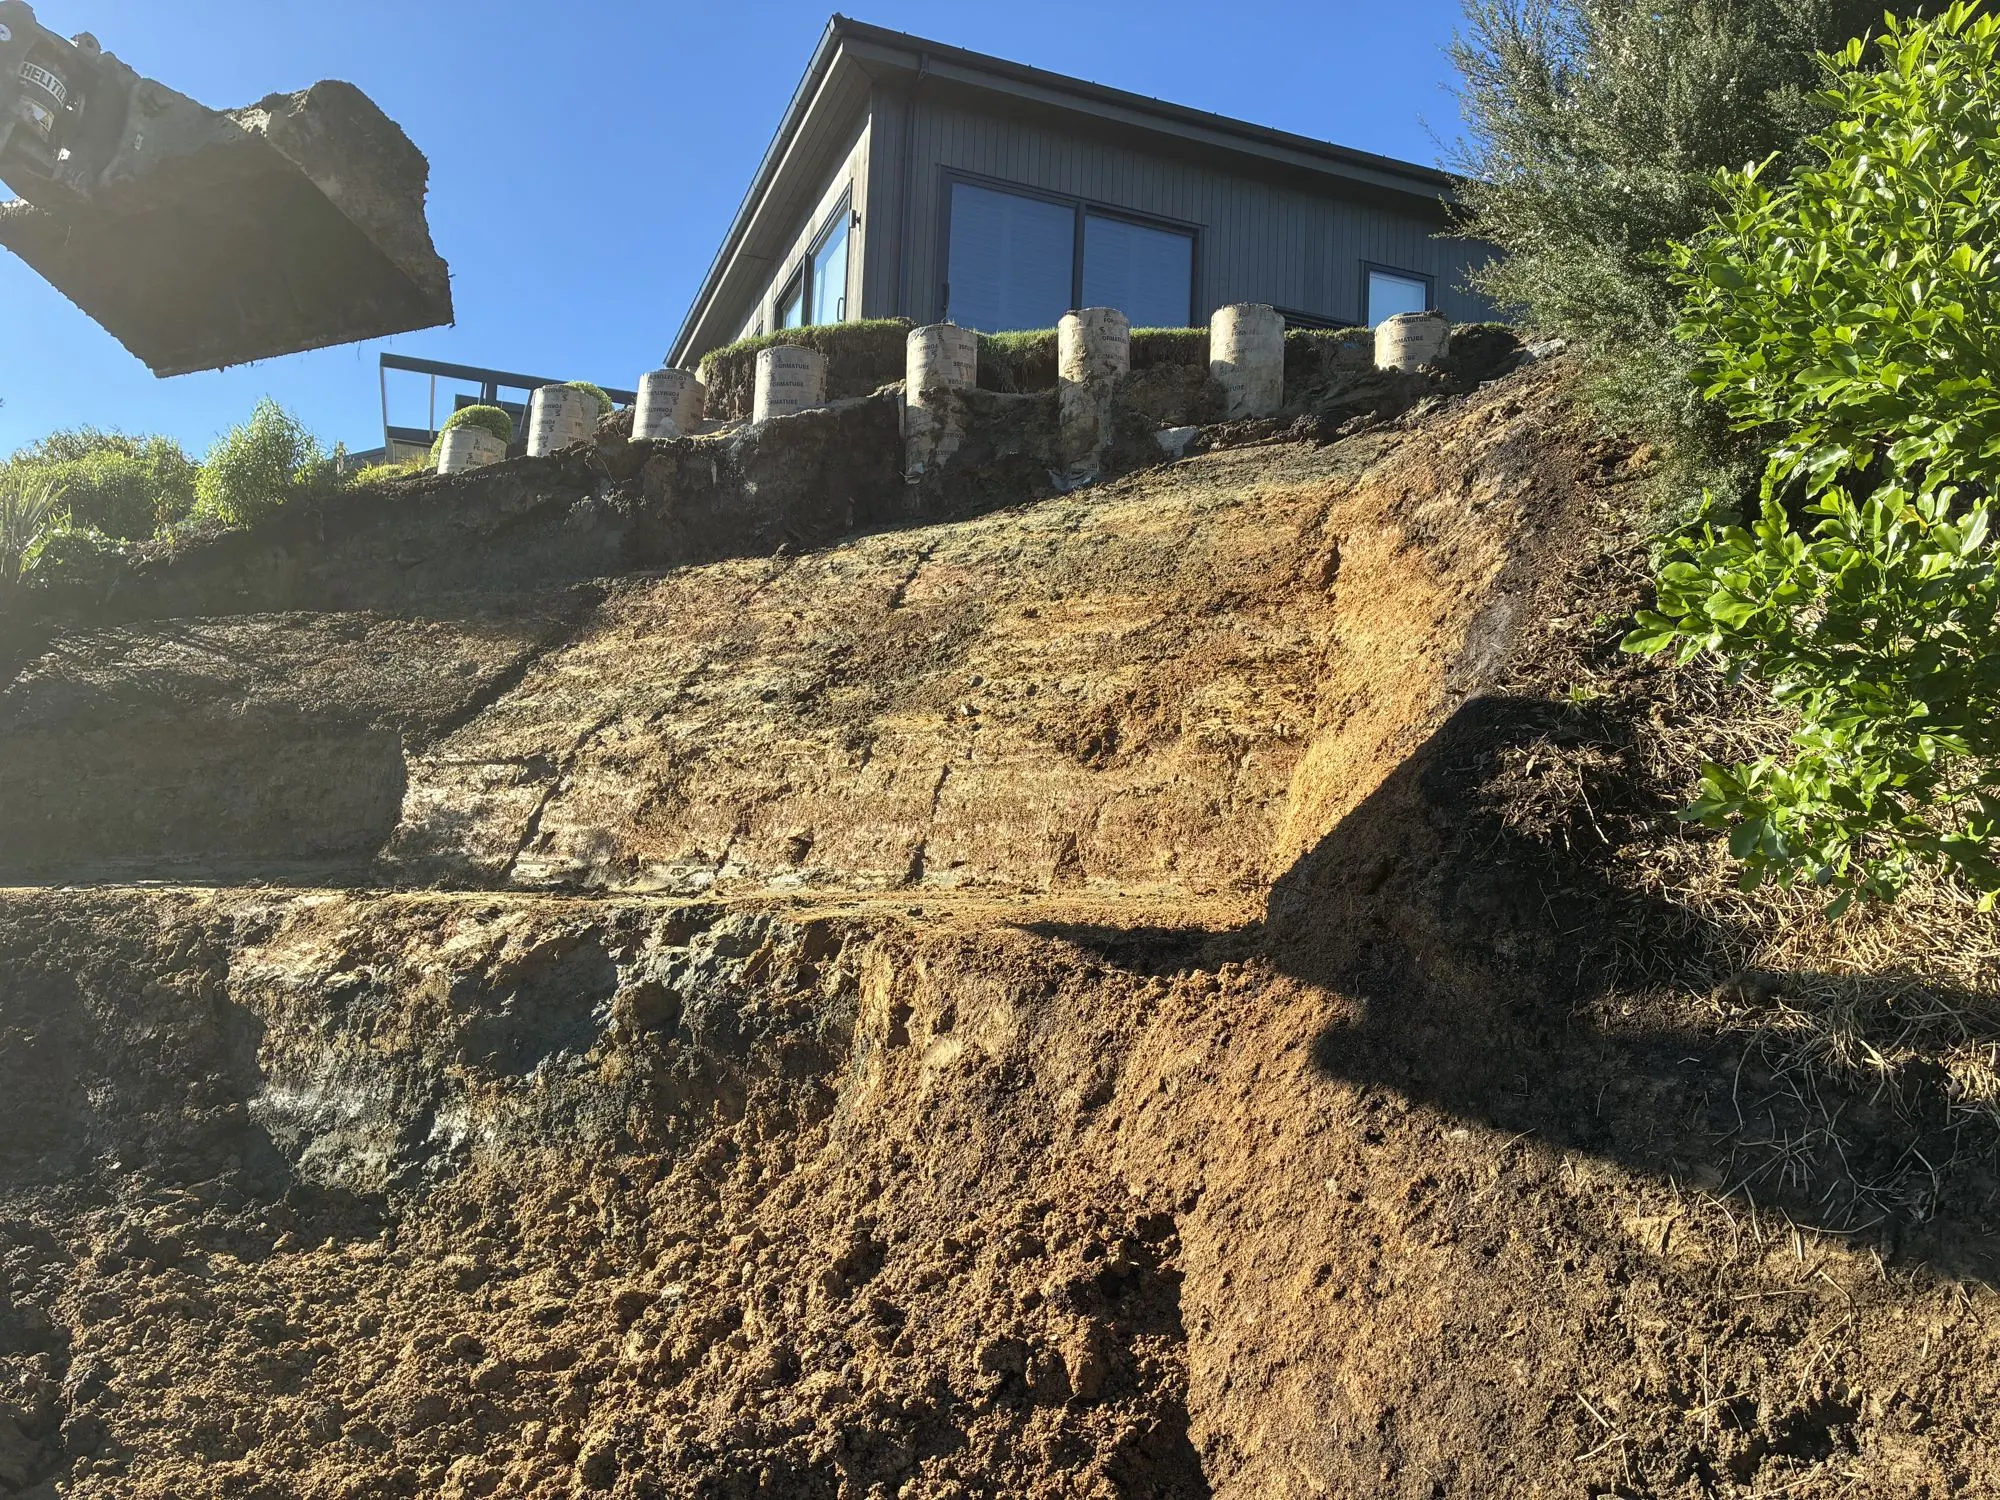
In early 2026 a slip opened up on the slope immediately below a rural home near Matakana, reaching right up to the edge of the house platform. The owner needed the slope made safe quickly, as emergency works.
Gibb Ritchie investigated the slip, found what caused it, designed the repair and followed the works through construction to final certification.
Key challenges
- An active slip right at the edge of the house platform
- Fill placed when the house was built, sitting on weathered natural soils
- Water being fed onto the slope from the stormwater system
- Emergency works that had to be designed and built quickly and safely
Our solution
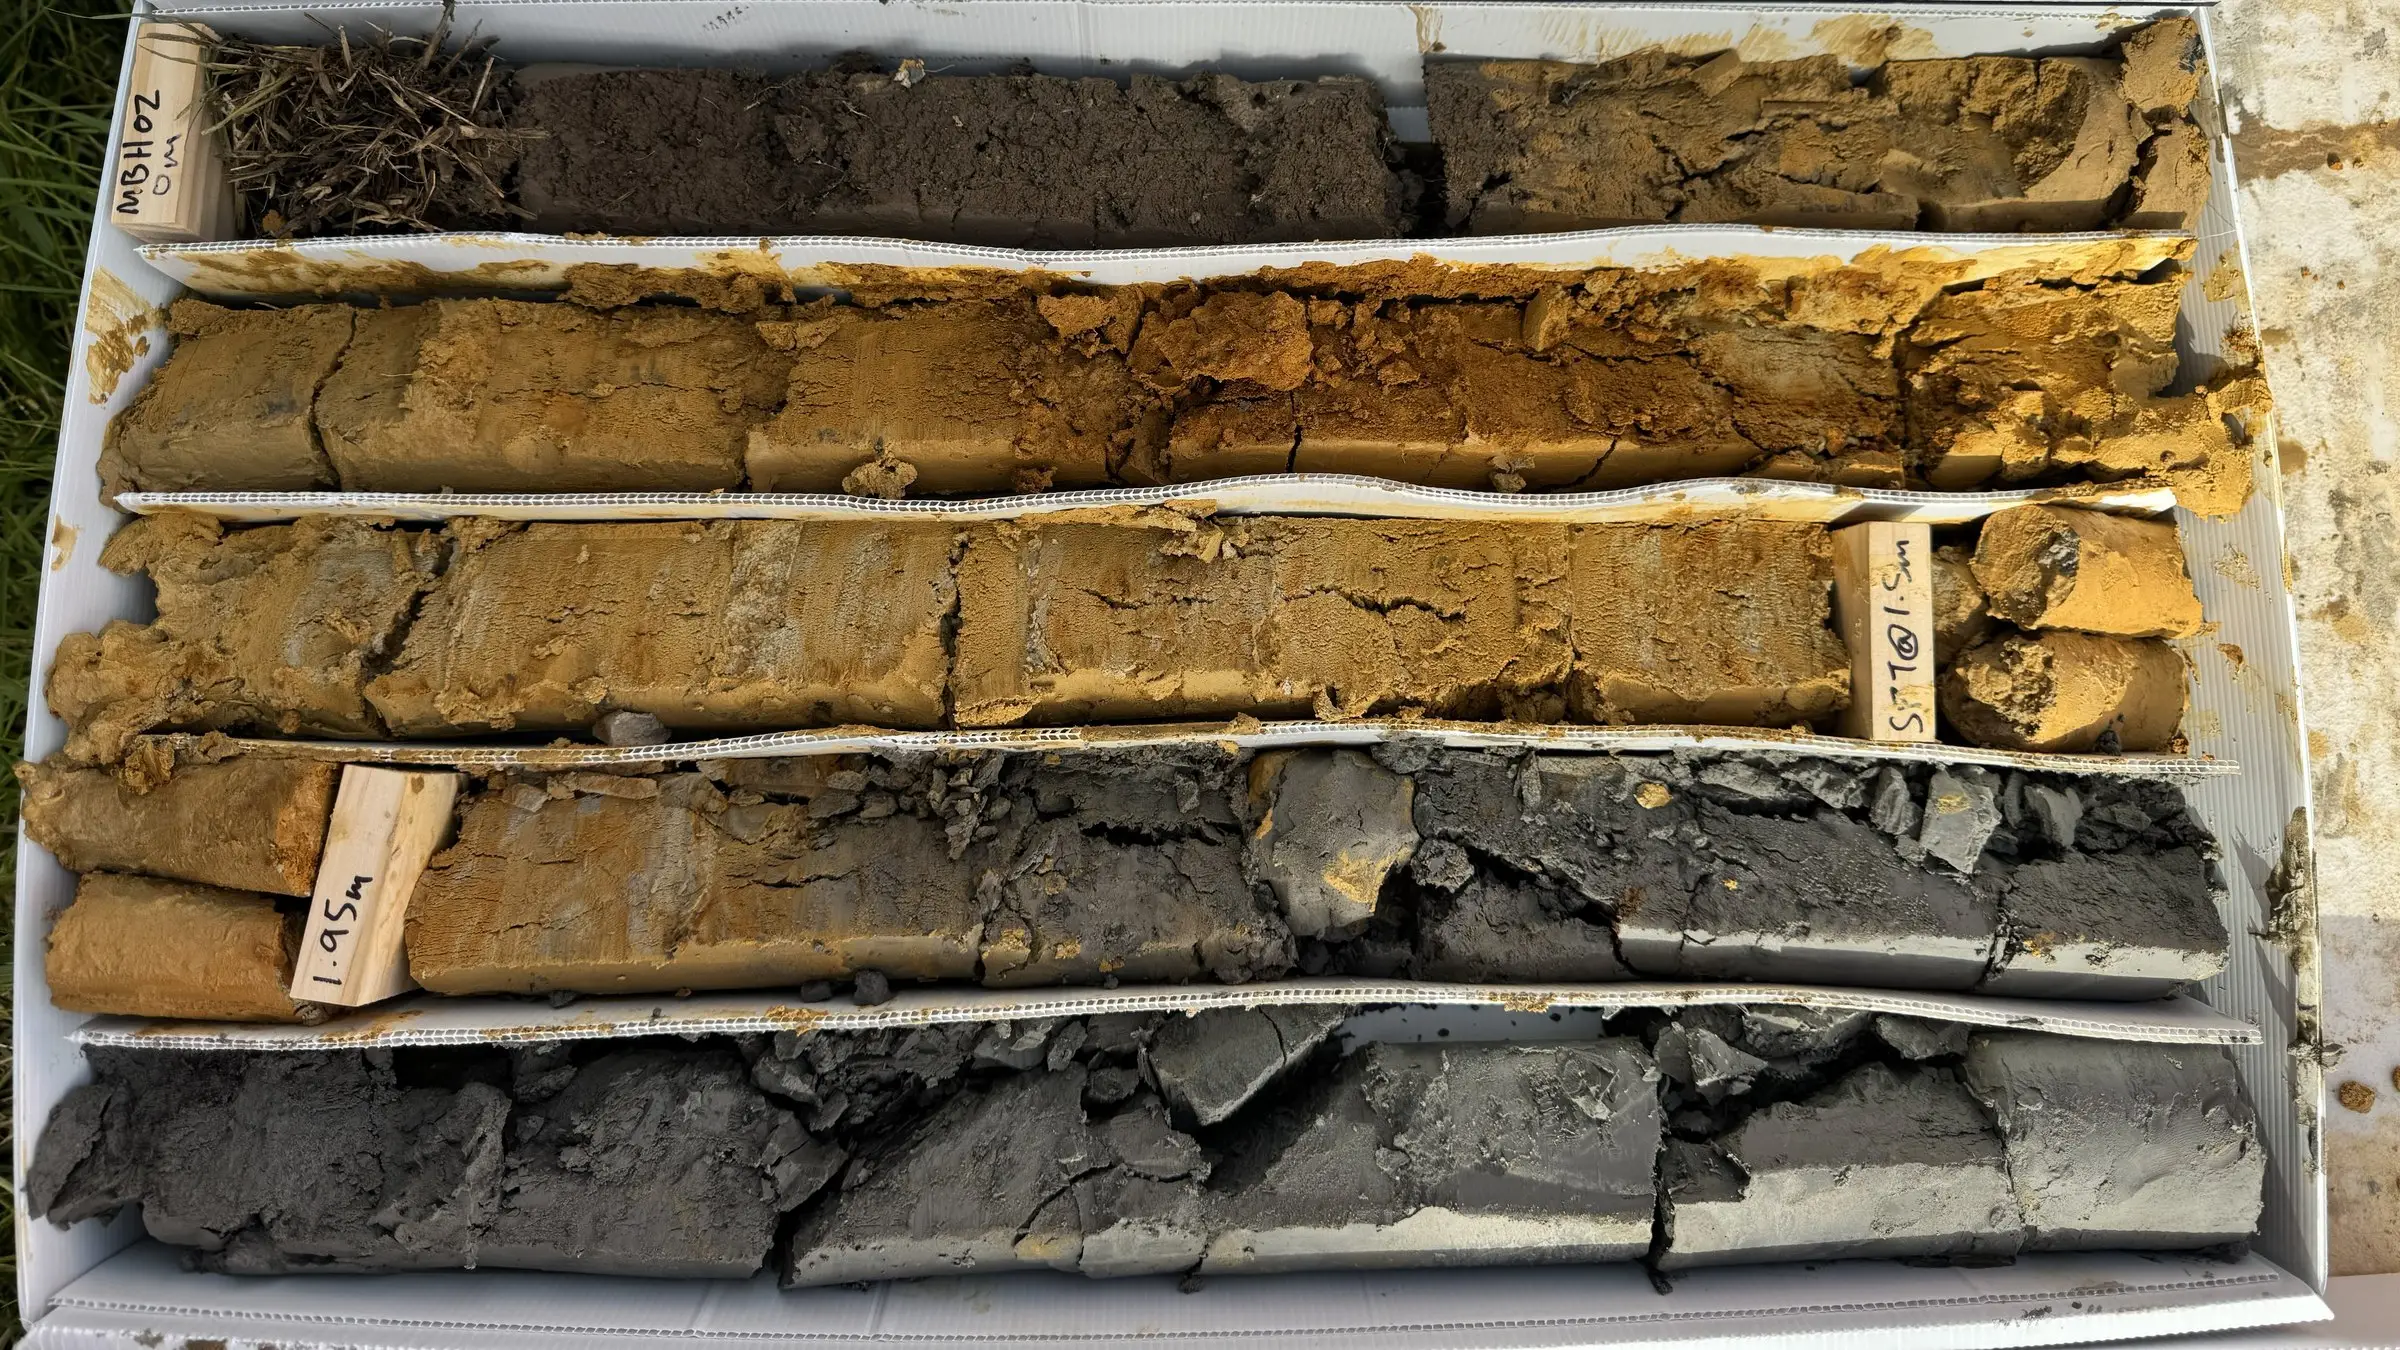
We investigated the ground and reviewed the council property file. That showed the overflow from the house's stormwater tanks discharged along the top of the slope, directly above the slip, keeping the fill saturated. We modelled the slip as it had happened, so the repair was based on how this slope actually failed.
The repair had three parts: a row of deep timber piles (a palisade wall) at the top of the slope to protect the house, the slipped material removed and replaced with drained, compacted rock fill to support the slope, and the stormwater overflow moved to the bottom of the slope. We certified the design with a PS1.
We inspected the work at each key stage, from the pile holes to the drainage and the compaction of the rock fill, and dealt with issues on site as they came up, such as a crack found beside the slip.
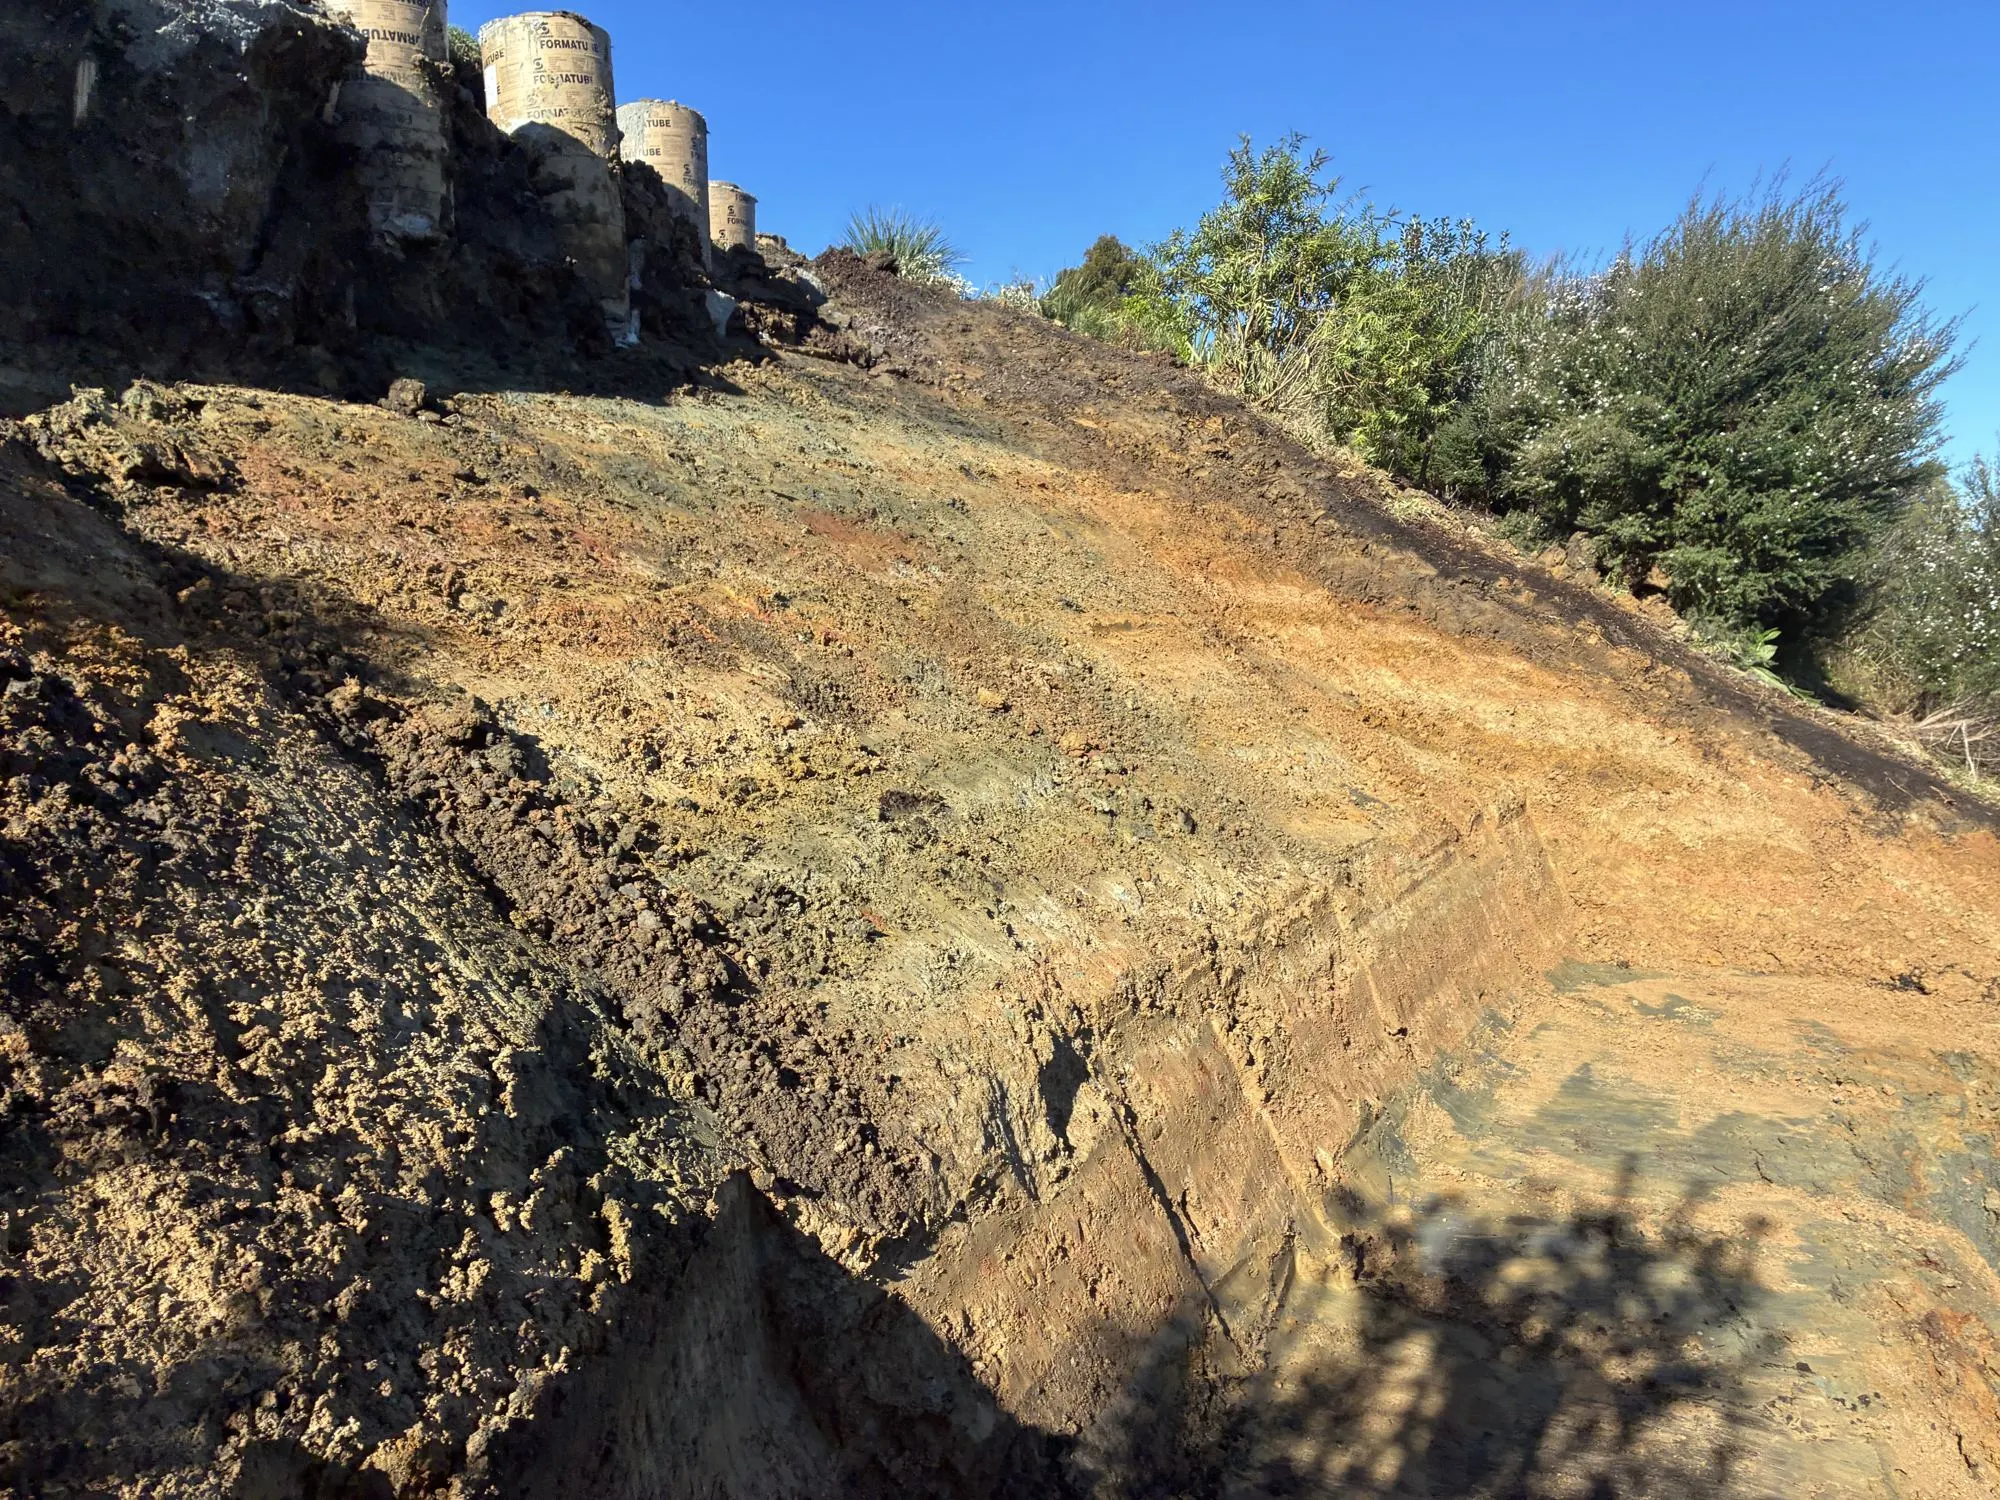
The slope below the home was stabilised within a few months of the slip, and the cause was fixed rather than just the damage. We confirmed the works were built to the design and issued a PS4, so the owner has the certification Auckland Council needs.