
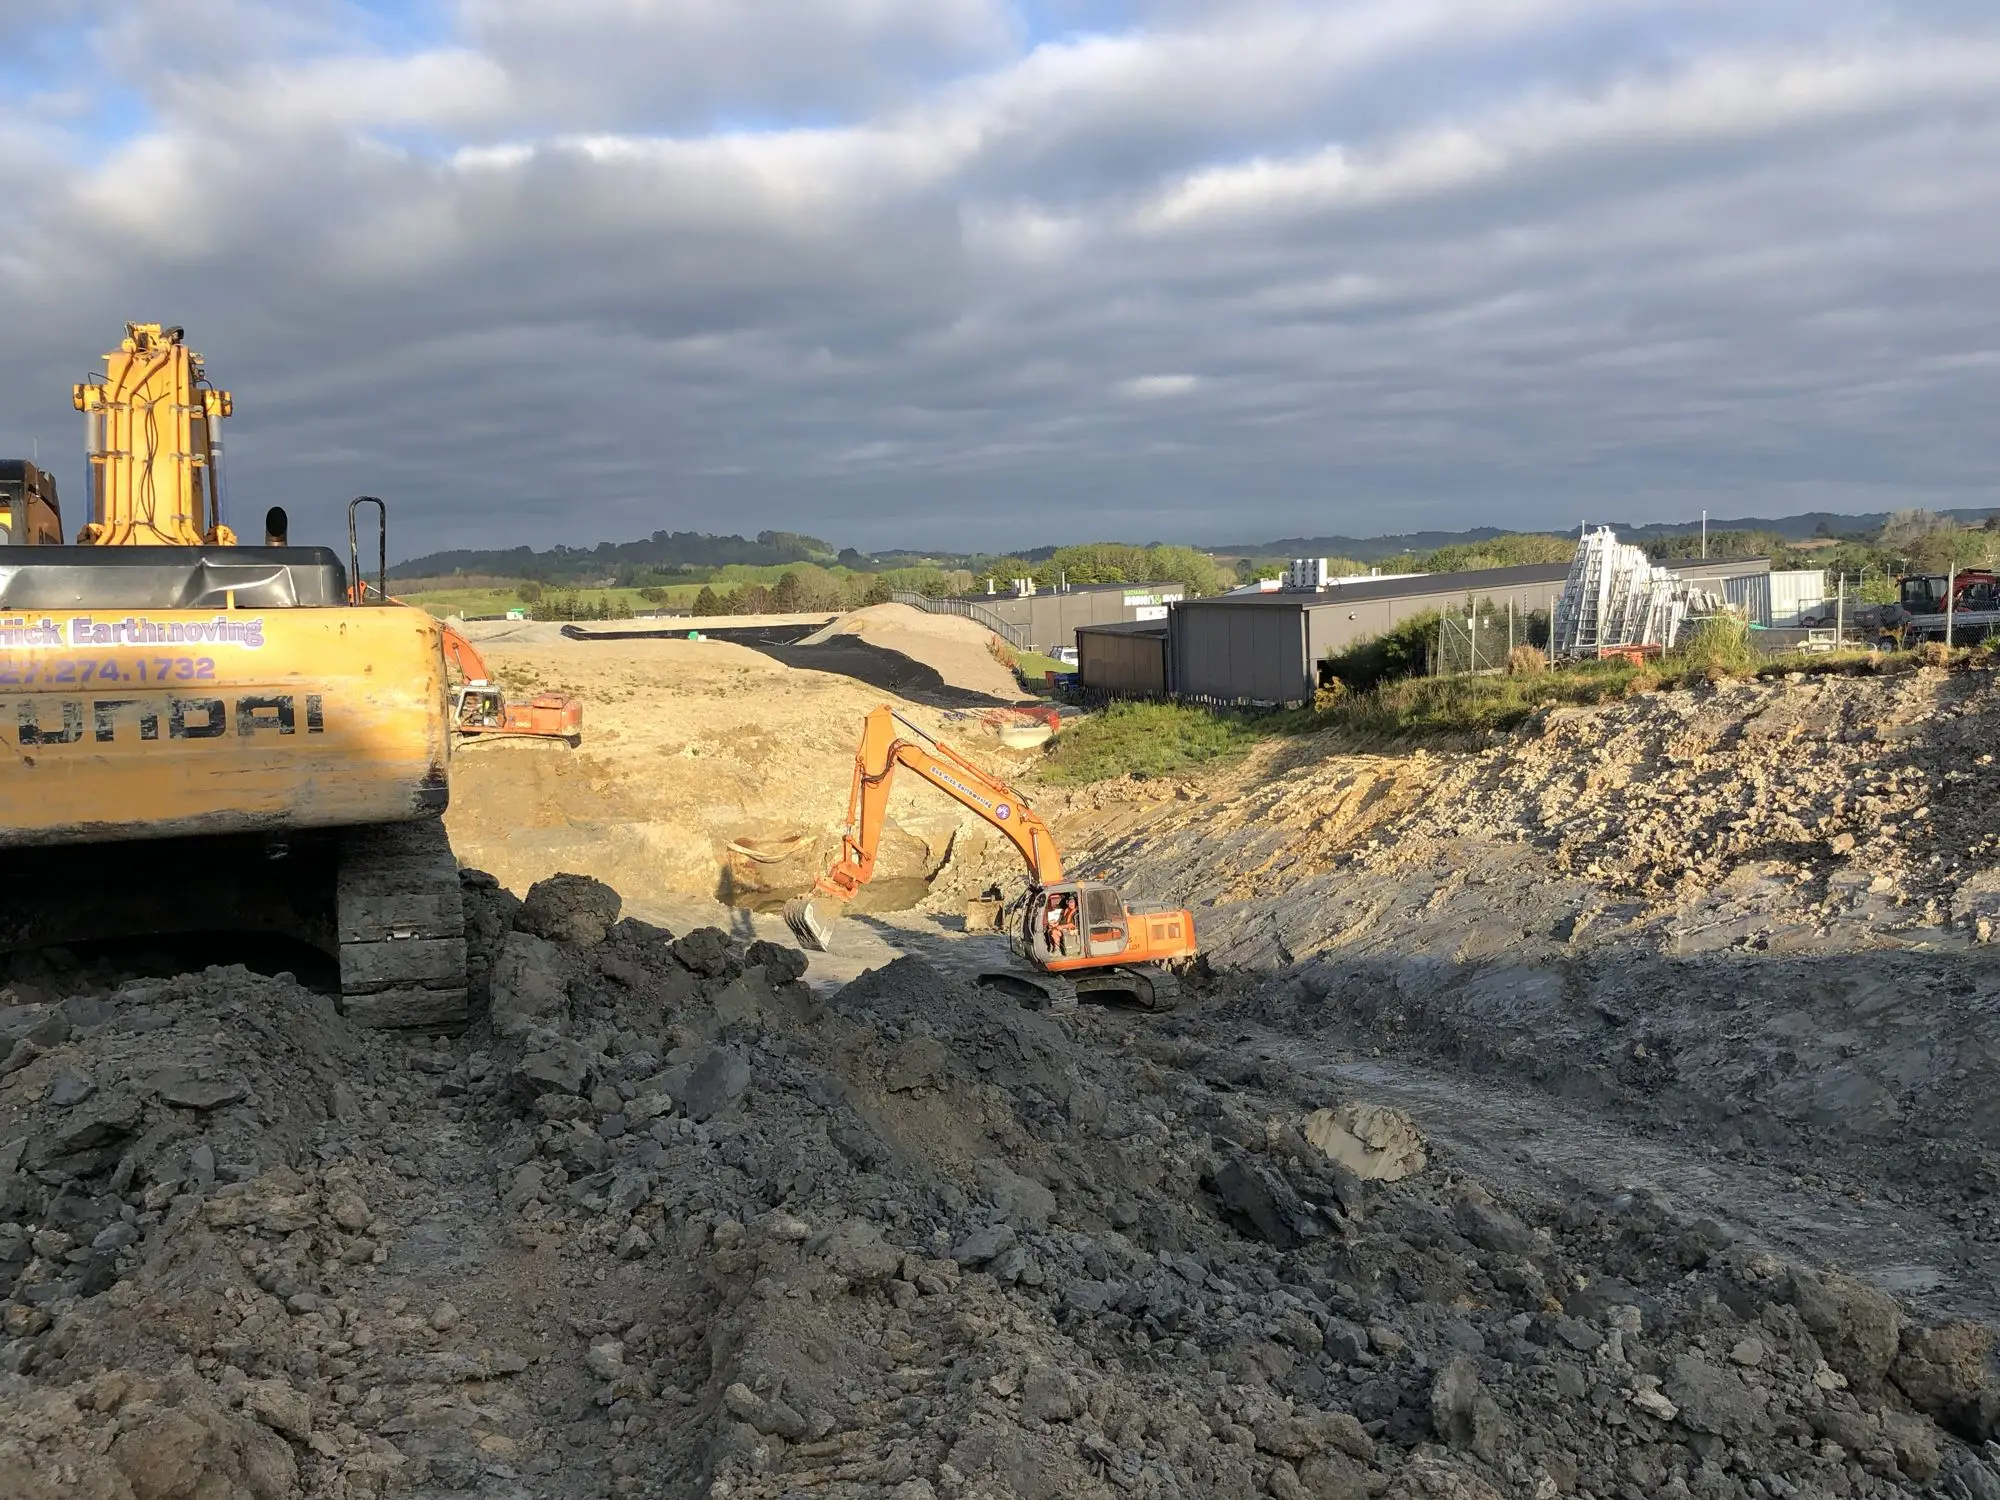
Subdivision geotechnical engineers in Auckland
Ground conditions can make or break a subdivision. Early geotechnical input shows you what the land can support, where the risks are and what they will cost, before you commit to a scheme.
We work with developers, surveyors, planners and civil engineers from feasibility through to 224(c). You get one geotechnical team for the whole project.
When you need us
- Before you buy: feasibility and due diligence on a site
- Scheme design: building platforms, lot layout and roading on sloping or difficult ground
- Resource consent: geotechnical reports to support your application
- Earthworks: specifications, monitoring and testing during construction
- 224(c) sign-off: completion reports and certification for council
What's included
- Desk study and site walkover
- Geotechnical investigation scoped to the development
- Slope stability and liquefaction assessment where needed
- Building platform and foundation recommendations for each lot
- Earthworks and retaining recommendations
- Responses to council requests for information
- Earthworks observation and testing
- Geotechnical completion report for 224(c)
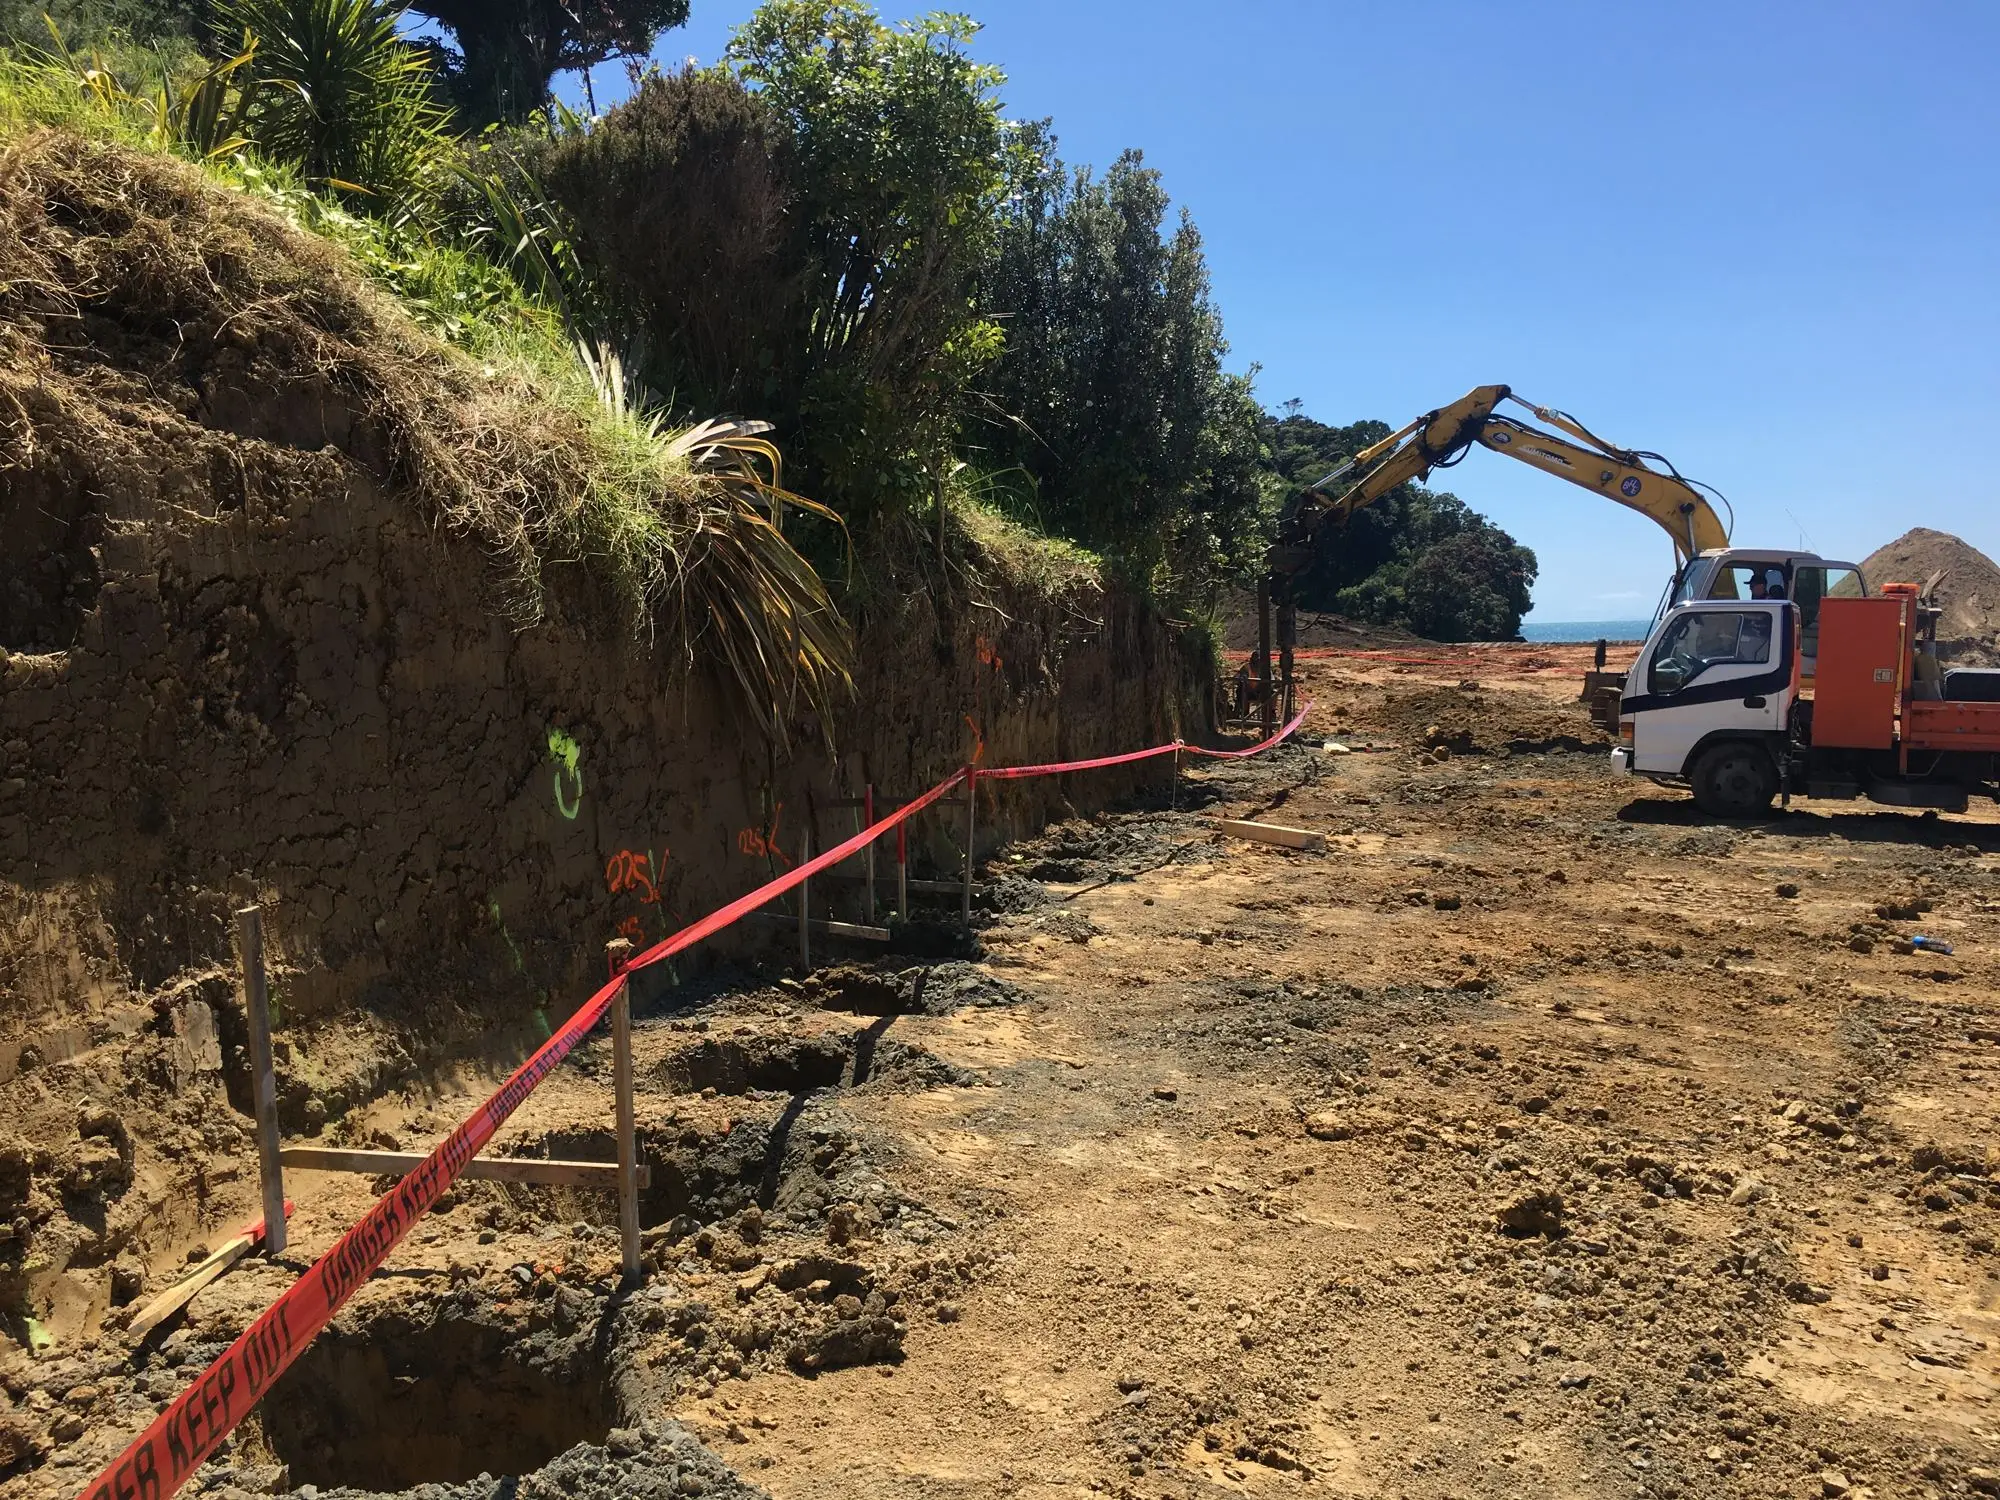
Plan Change 120 and your scheme
Auckland Council's Plan Change 120 ties housing intensification much more closely to natural hazard risk. Landslide susceptibility, coastal erosion, flooding and liquefaction mapping now shape what can be built and where. Checking the overlays and getting a geotechnical desktop review before the scheme is fixed is the cheapest risk control a developer has.
Ground conditions by area: Albany & North Harbour, Rodney & Warkworth, South Auckland, Franklin
What we work to
Our advice follows current New Zealand standards and guidance, and what Auckland Council expects to see in a consent application.
- Resource Management Act section 224(c) completion certification
- Auckland Council Code of Practice for Land Development and Subdivision, Chapter 2
- NZS 4431:2022 Engineered fill construction for lightweight structures
- Auckland Unitary Plan chapter E36 and the natural hazard overlays
From site address to signed-off report
Send us your plans and the site address
Architectural or scheme plans, and any existing reports.
Desk study
We review geology maps, the NZ Geotechnical Database, council records and historic aerials.
Proposal
A clear scope, fixed fee and programme before any work starts.
Site work and report
Fieldwork with minimal disruption, then clear findings and practical recommendations.
Ongoing support
We answer council RFIs and support you through design and construction.
Common questions
When should I involve a geotechnical engineer?
As early as possible, ideally before you buy or fix the lot layout. Early advice can avoid costly redesign later.
Can you work with my civil engineer and surveyor?
Yes. We coordinate directly with your project team so the geotechnical input fits the scheme.
What is a geotechnical completion report?
It confirms that earthworks were done as specified and sets out any foundation conditions for each lot. Council usually needs it for 224(c).
Do you test fill during earthworks?
Yes. Our team carries out compaction testing and inspections as the earthworks progress.
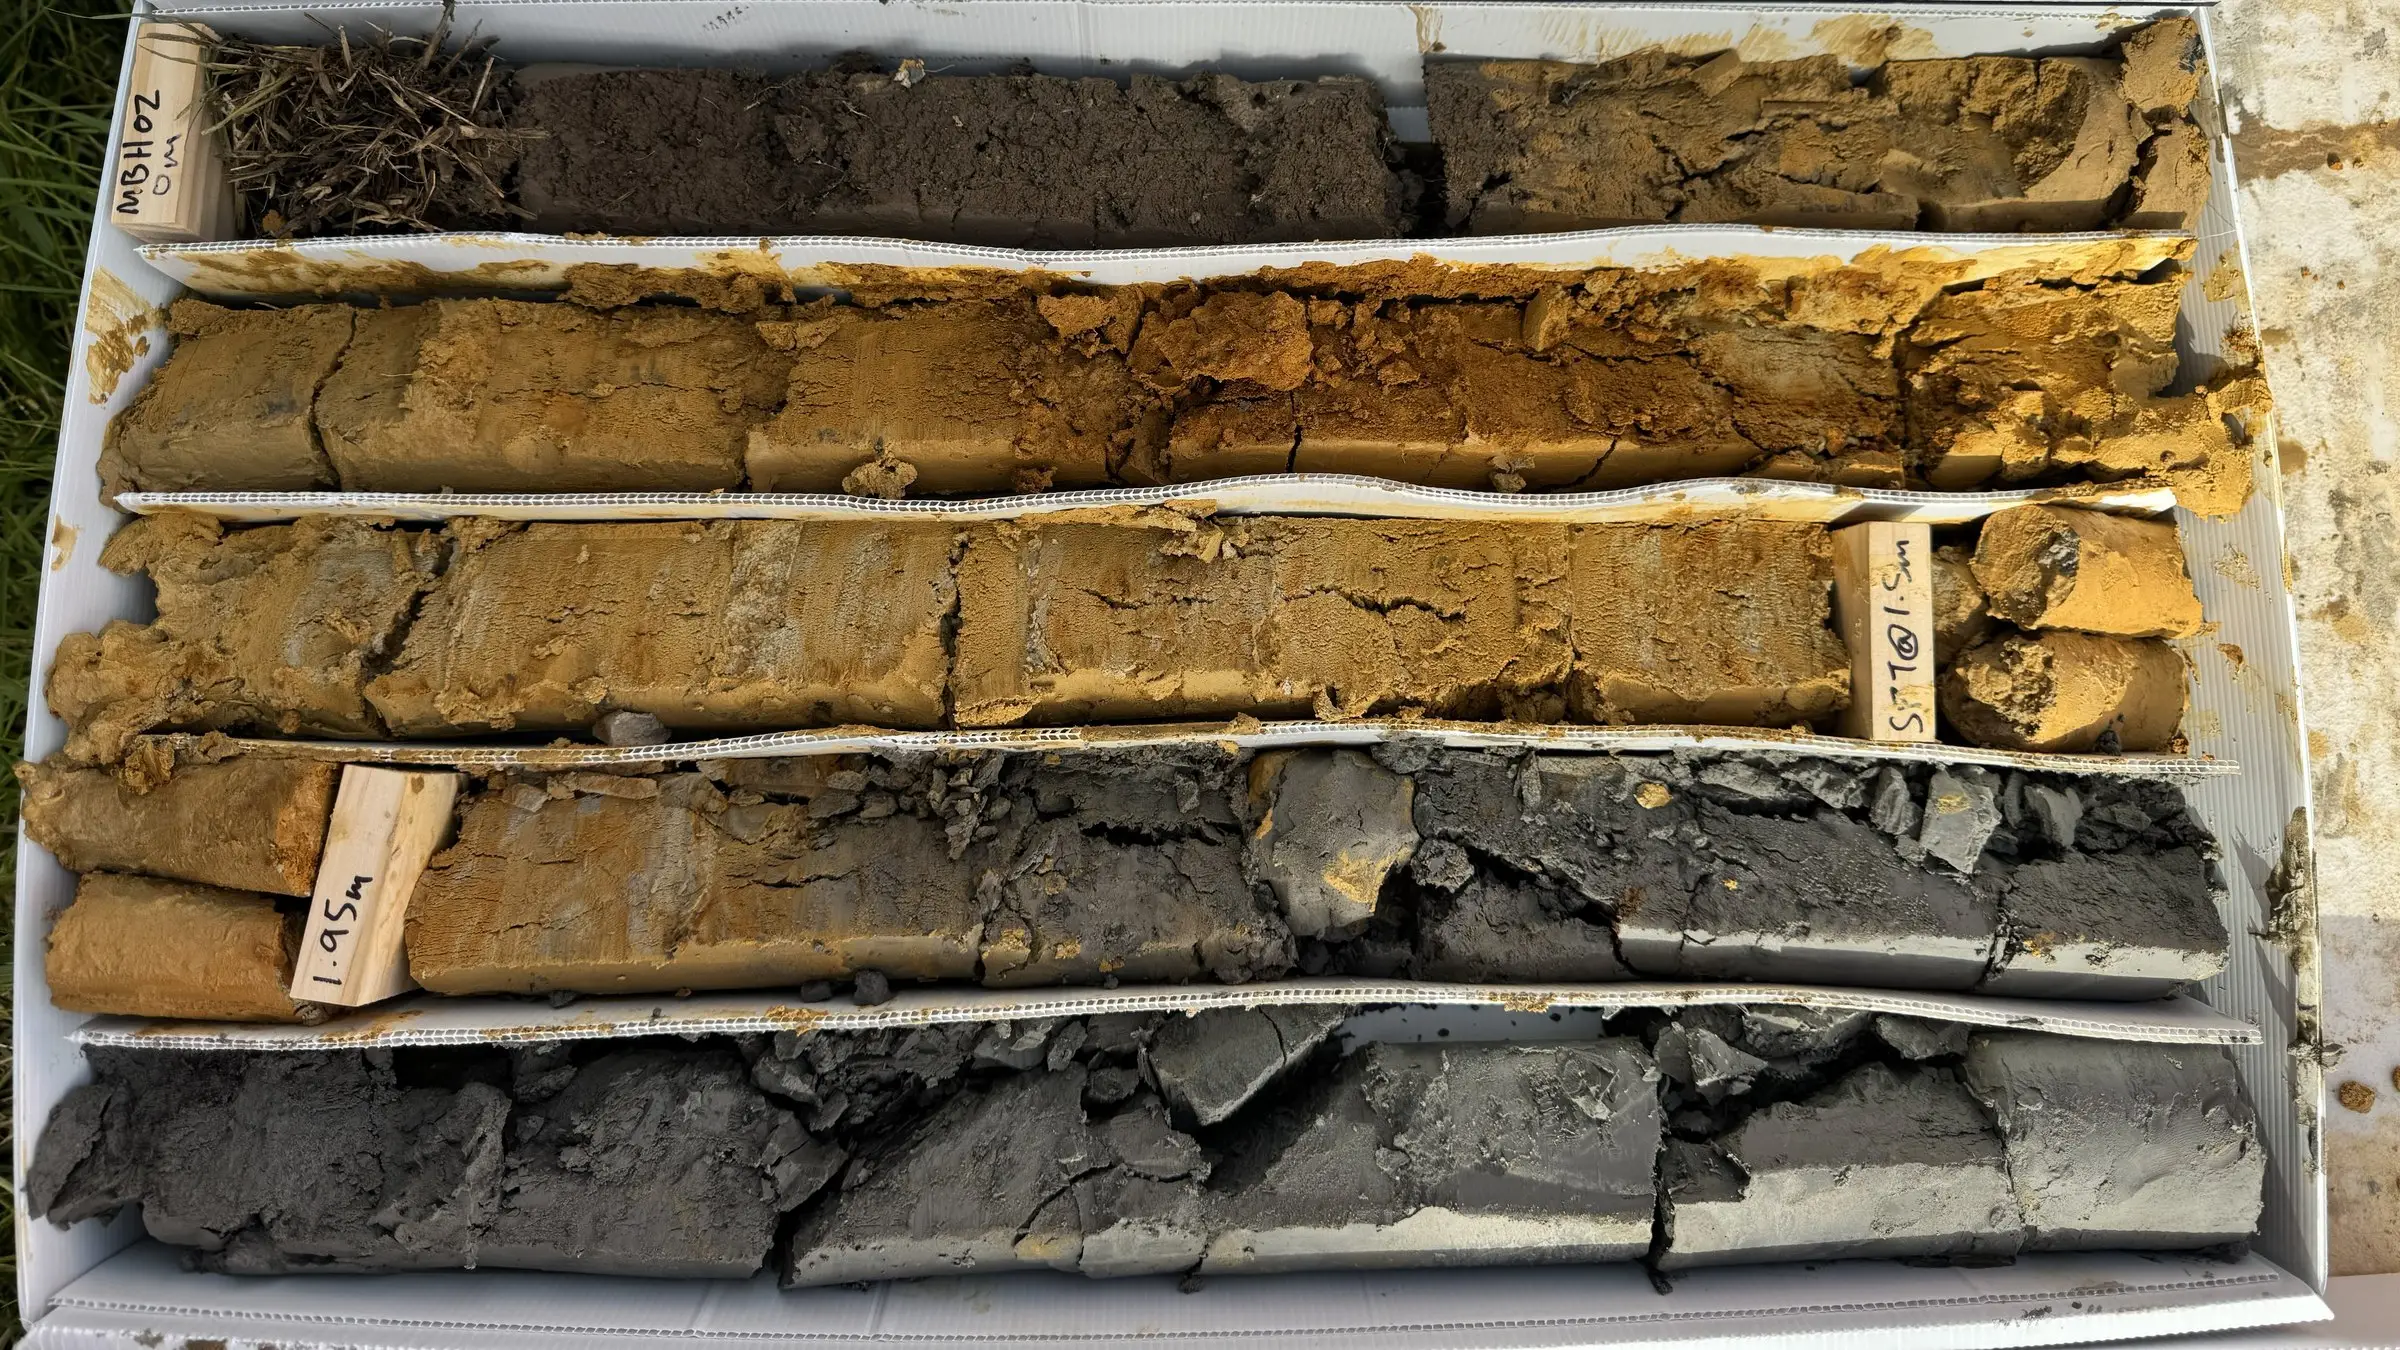
Planning a subdivision? Send us the site address and your scheme plan, and we'll tell you what geotechnical input you'll need.
You get a clear, fixed scope and fee up front. Prefer to talk? Call 09 218 6915 or email info@gibbritchie.co.nz.