
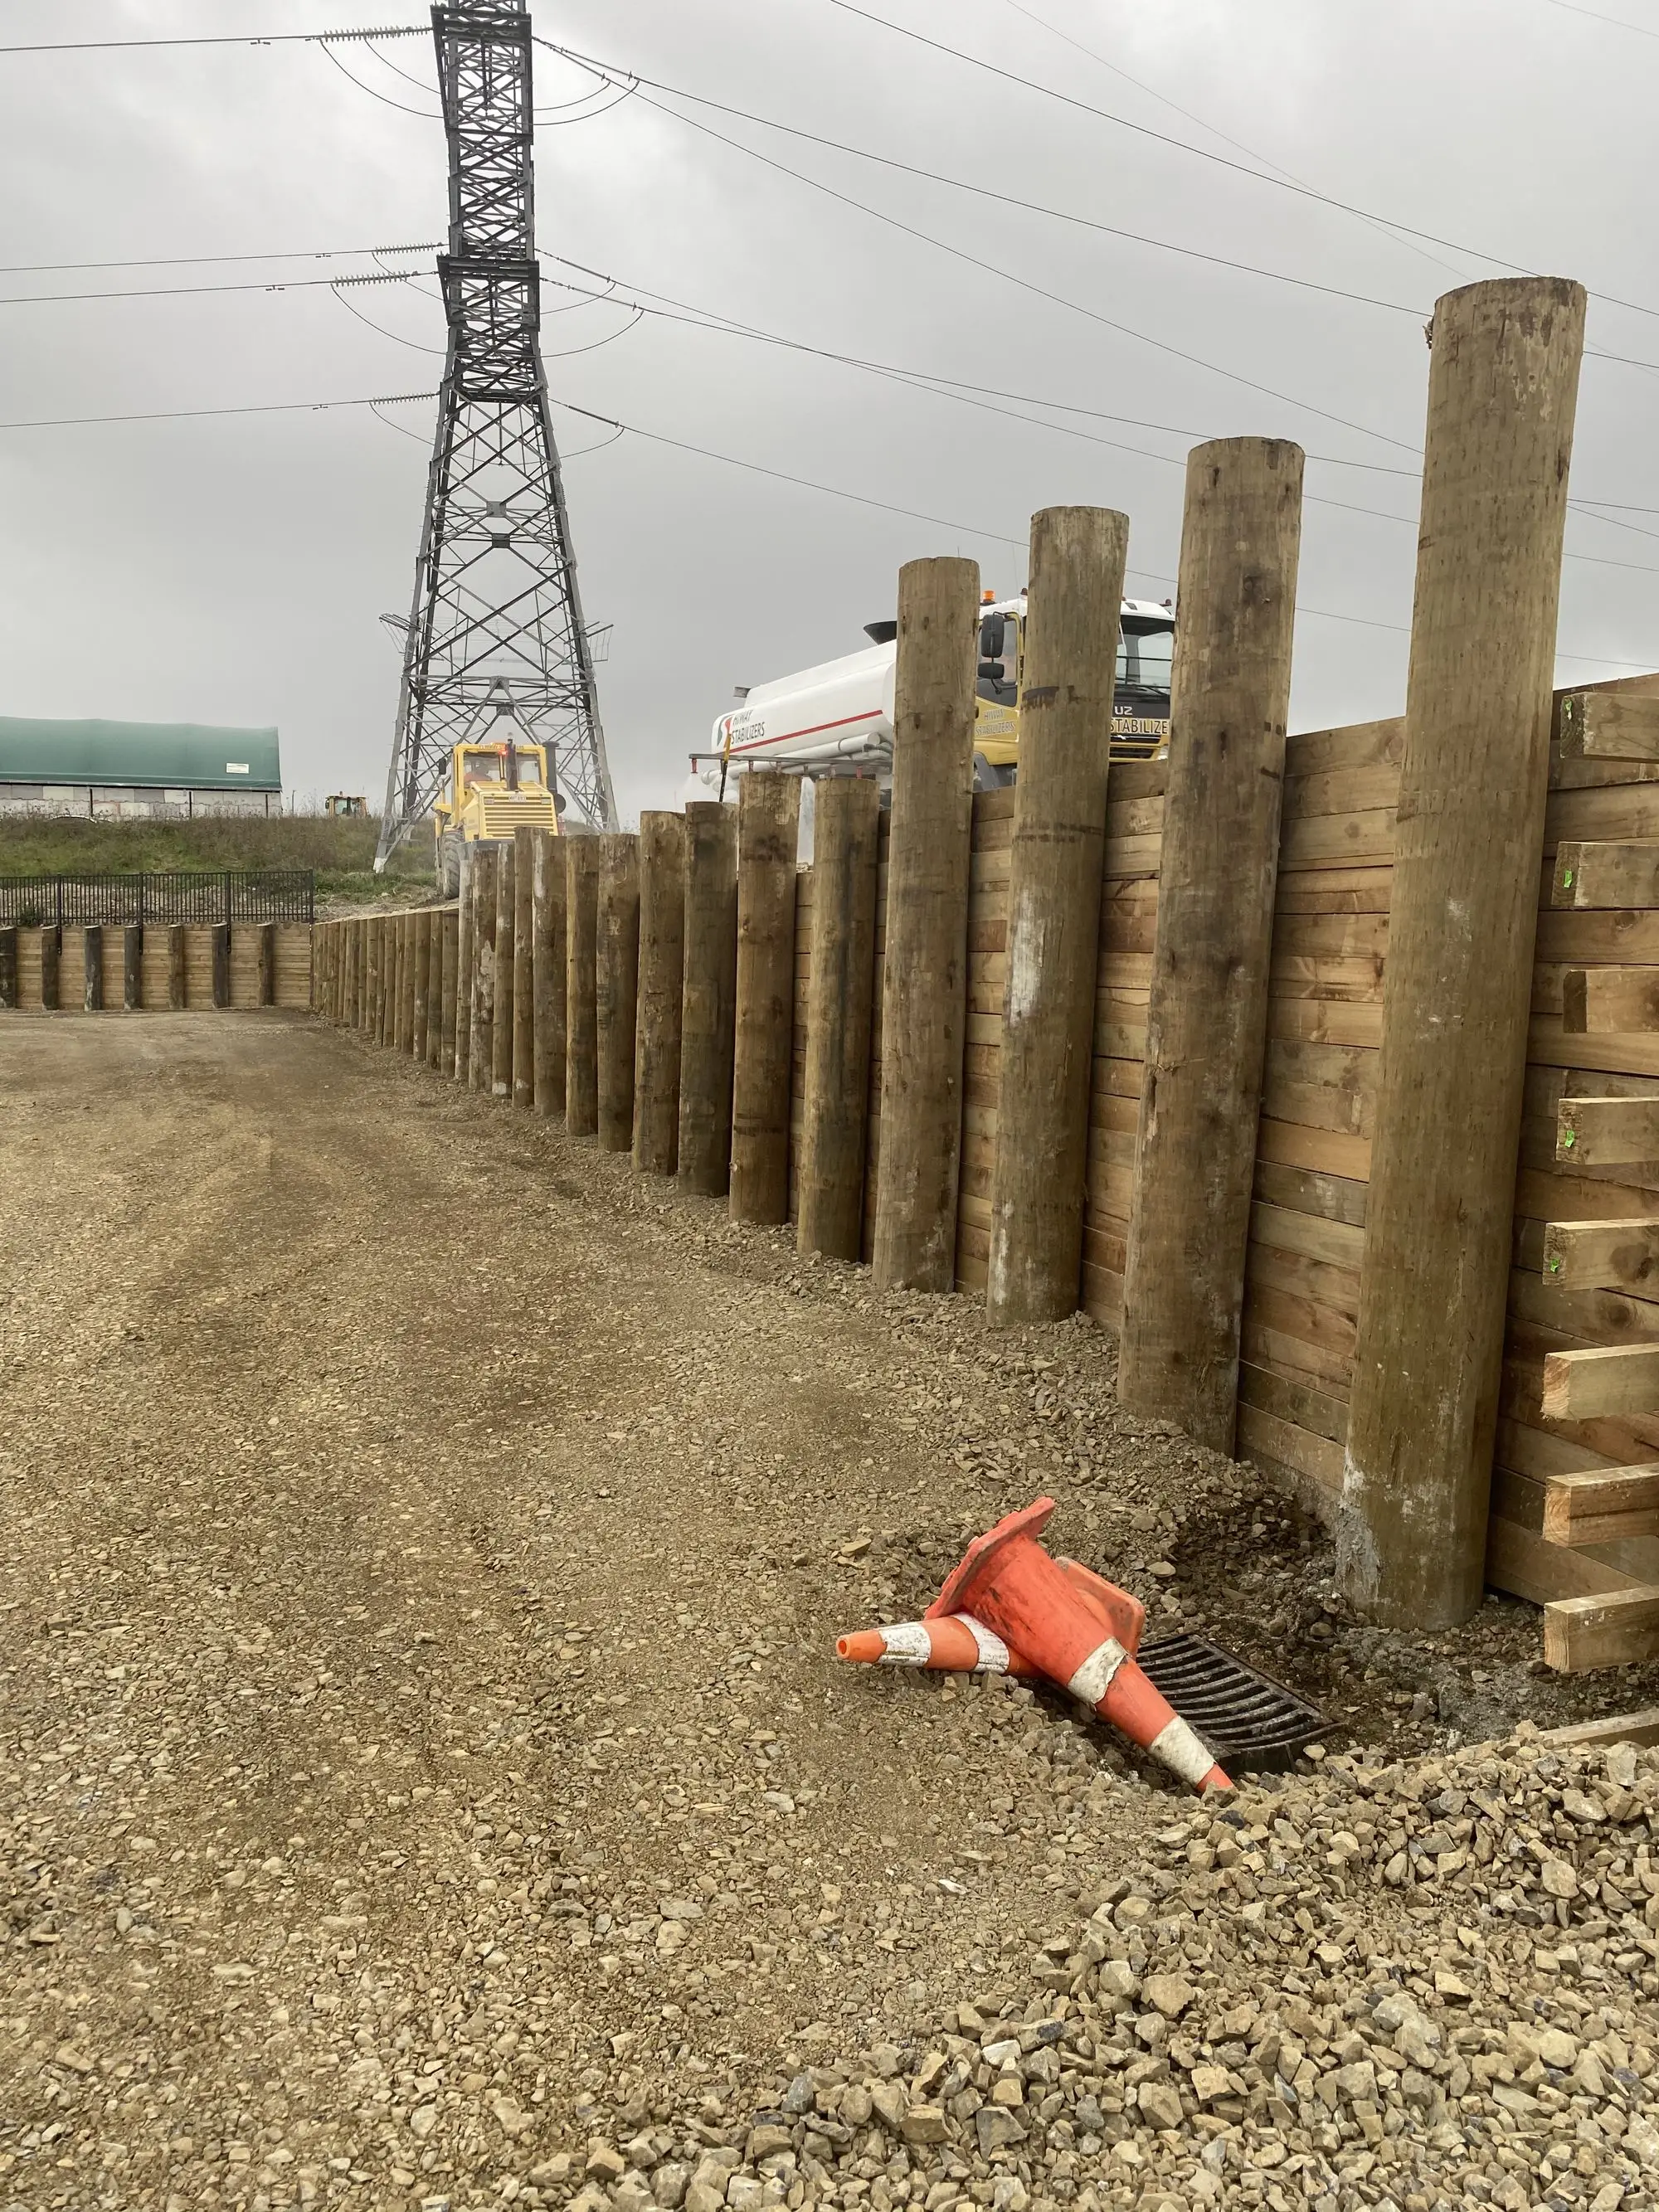
Retaining walls and slope stability in Auckland
Auckland's hills make retaining walls and slope stability a common part of building. We design walls that suit your site and assess slopes so you can build with confidence.
From a single timber pole wall behind a house to stabilising a slip on a development, we deliver practical, cost-effective solutions.
When you need us
- New retaining walls over 1.5 m, or carrying extra load
- Building on or near a slope
- Sites in a council instability overlay
- Slips, cracking or wall movement
- Cuts and fills for driveways, platforms and subdivisions
What's included
- Slope stability assessment and analysis
- Retaining wall design, including timber pole walls
- Slip assessment and remediation design
- Drainage recommendations
- Building consent documentation
- Construction inspections and PS4 sign-off
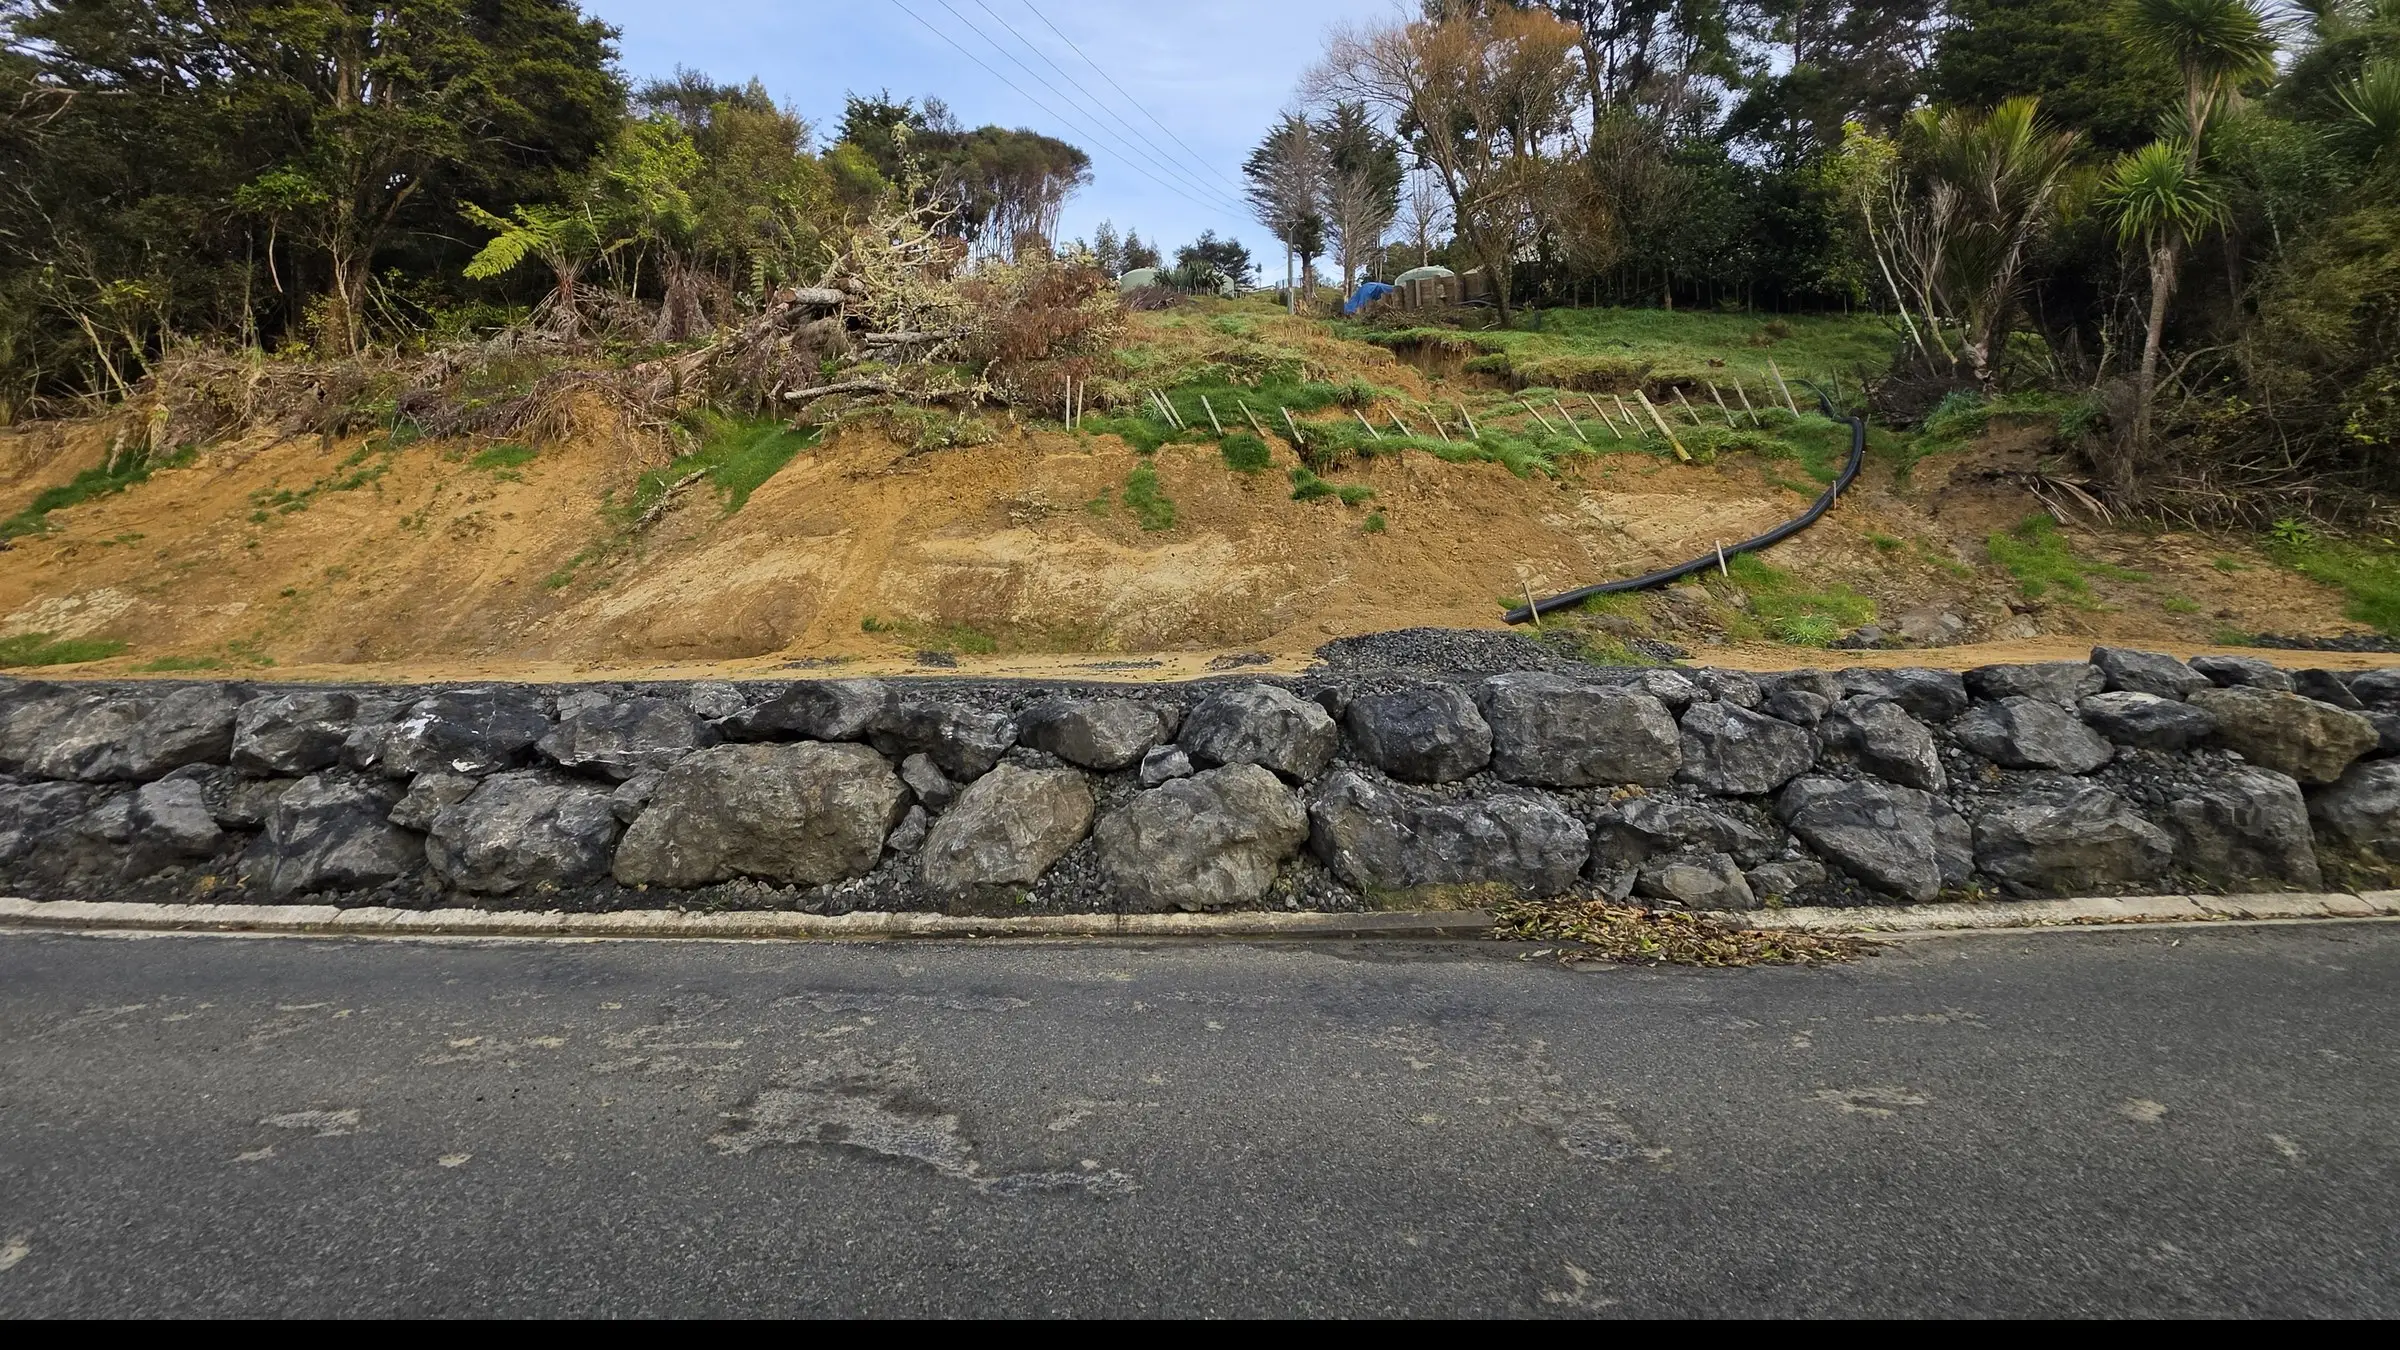
Why Auckland slopes fail
Most slips we investigate start with water: a blocked drain, a leaking stormwater pipe or a wet winter on clay soils that have been creeping for years. Getting drainage right is often worth as much as the wall itself. After the 2023 storms, council also looks harder at what sits above and below your site, so we assess the slope as a whole, not just the wall line.
Ground conditions by area: North Shore, Hibiscus Coast, Rodney & Warkworth, West Auckland, East Auckland, Franklin, Waiheke & the Gulf Islands
What we work to
Our advice follows current New Zealand standards and guidance, and what Auckland Council expects to see in a consent application.
- NZGS slope stability guidance
- NZGS / MBIE Module 6: Earthquake resistant retaining wall design
- Auckland Council Code of Practice for Land Development and Subdivision, Chapter 2
- Building Act Schedule 1 exemptions for retaining walls
From site address to signed-off report
Send us your plans and the site address
Architectural or scheme plans, and any existing reports.
Desk study
We review geology maps, the NZ Geotechnical Database, council records and historic aerials.
Proposal
A clear scope, fixed fee and programme before any work starts.
Site work and report
Fieldwork with minimal disruption, then clear findings and practical recommendations.
Ongoing support
We answer council RFIs and support you through design and construction.
Common questions
Does my wall need consent?
Usually if it's over 1.5 m high or supports extra load such as a driveway, building or slope. We can confirm for your site.
What type of wall is best?
It depends on height, space, access and budget. Timber pole walls are common and economical. We'll recommend what suits.
I have a slip. What should I do?
Keep clear of the area and contact us. We'll assess the risk and advise on short-term measures and a permanent fix.
Do you inspect during construction?
Yes. We inspect pile holes and drainage and can issue a PS4.
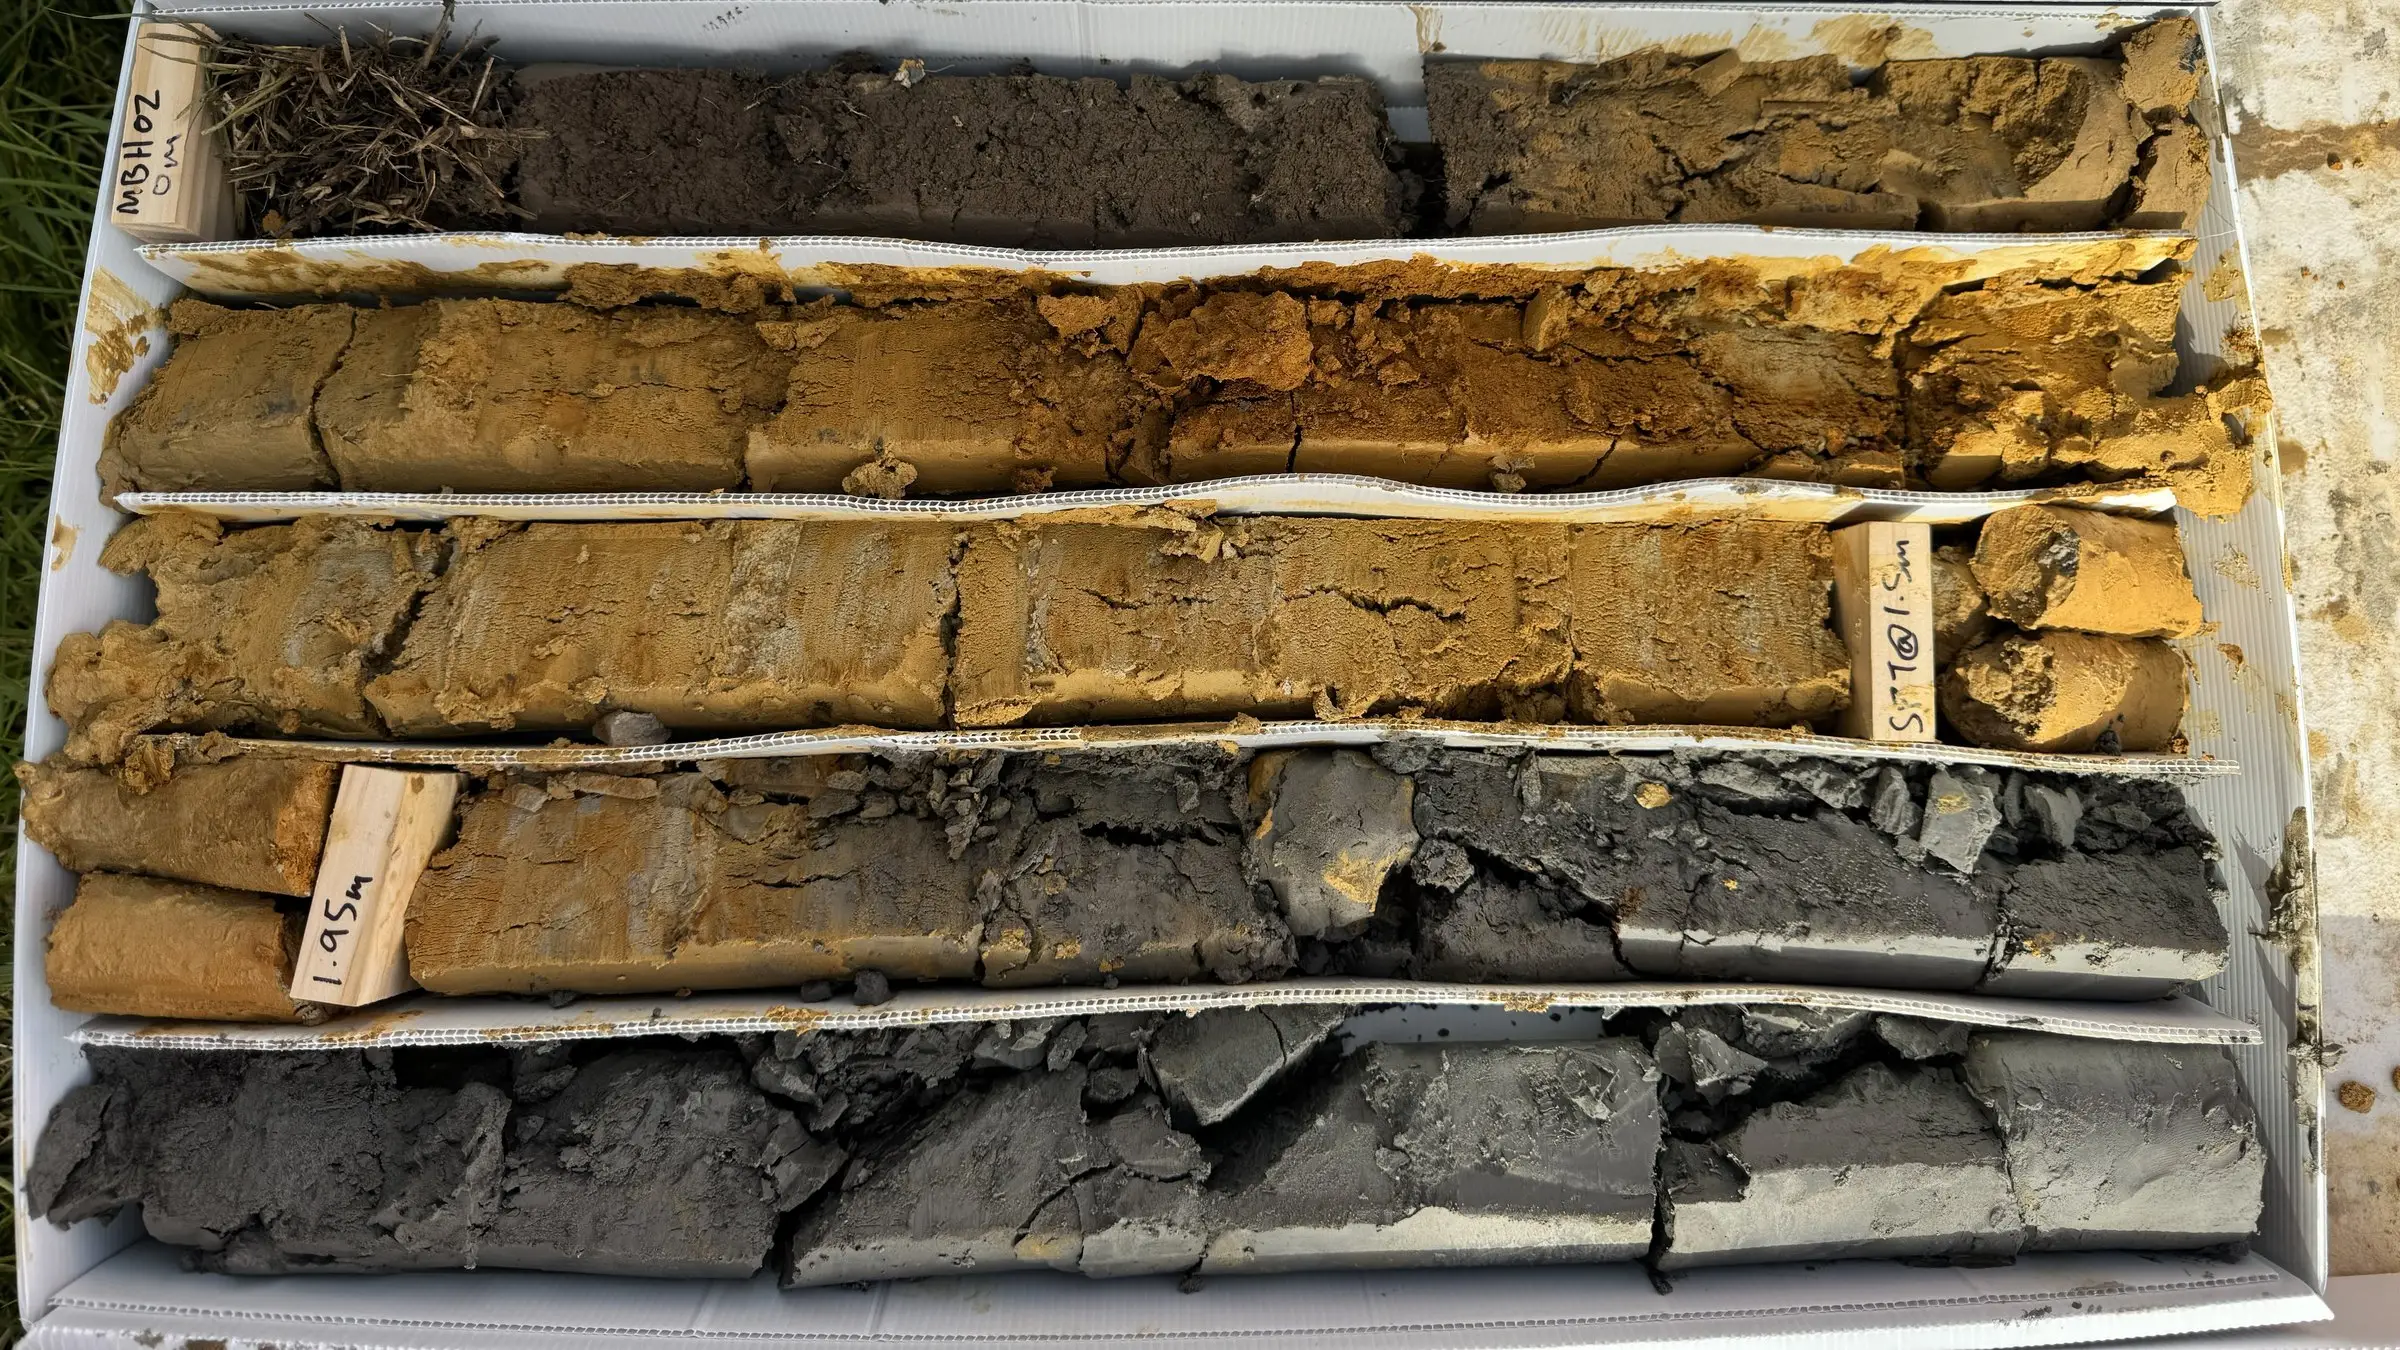
Need a retaining wall or worried about a slope? Send us photos and your site address, and we'll advise on next steps.
You get a clear, fixed scope and fee up front. Prefer to talk? Call 09 218 6915 or email info@gibbritchie.co.nz.