
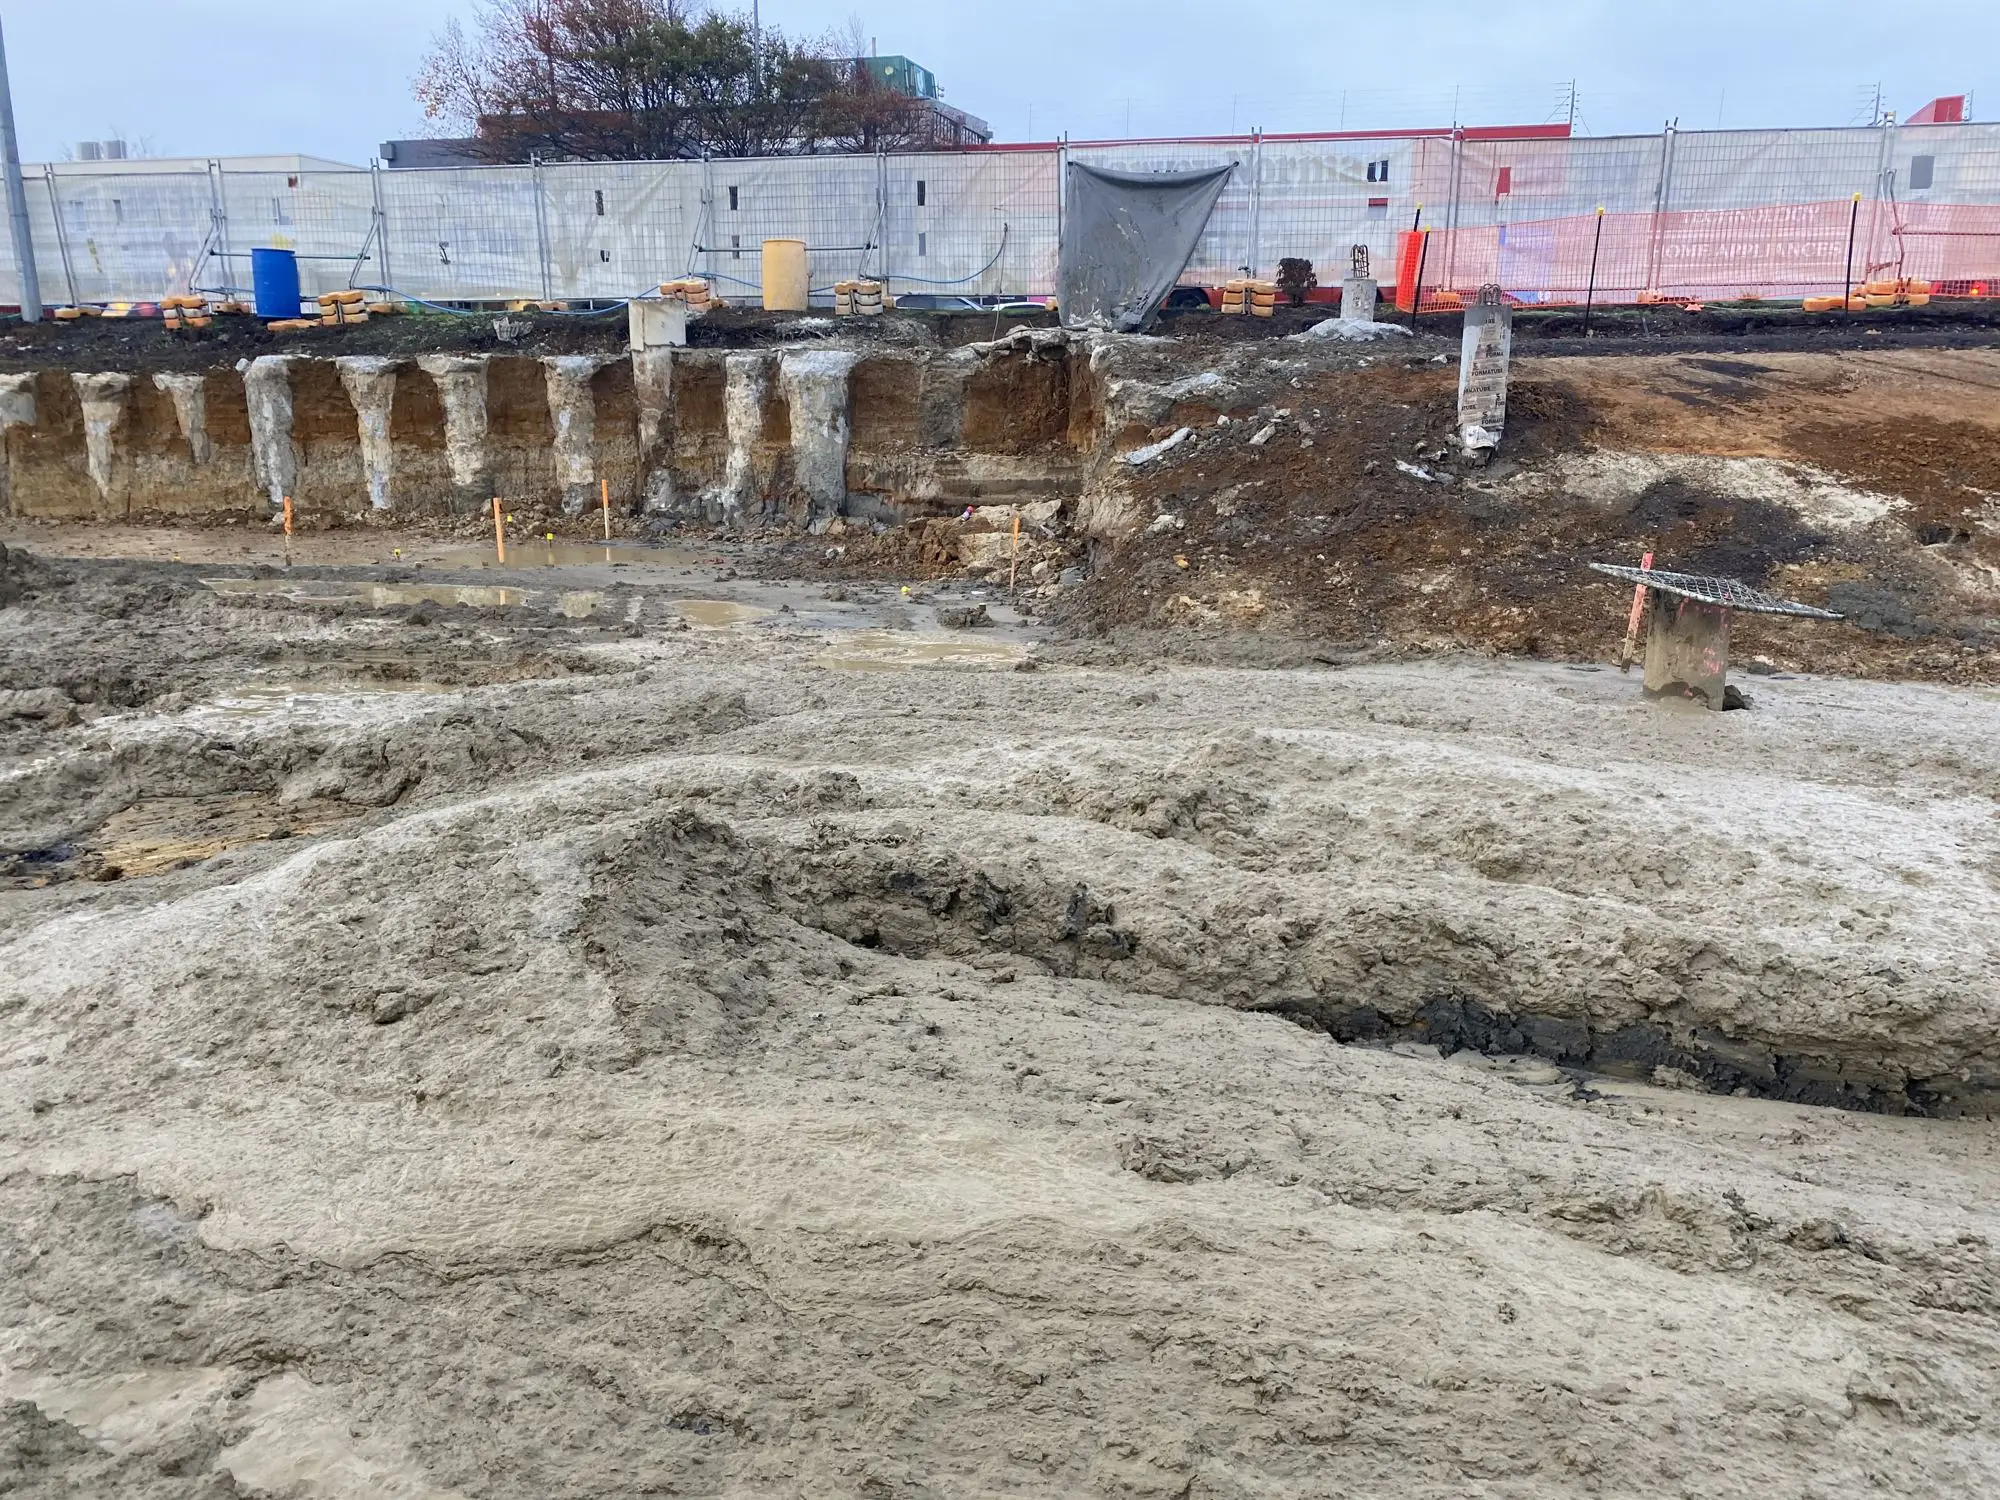
Foundations designed for the ground you actually have
The right foundation depends on what's beneath your site. We design foundations that suit the ground, the structure and your budget, so you don't overspend or take on unnecessary risk.
We work closely with your architect and structural engineer, giving them clear geotechnical parameters they can design from.
When you need us
- Sites that are not "good ground" under NZS 3604
- Expansive clays prone to shrink and swell
- Soft, filled or variable ground
- Sloping sites and sites near retaining walls
- Heavier or larger buildings that need piles
What's included
- Bearing capacity and settlement assessment
- Shallow foundation and raft recommendations
- Pile design: type, depth and capacity (end bearing and shaft friction)
- Site soil classification for expansive soils
- Geotechnical design parameters for your structural engineer
- Review of the structural foundation design
- Inspections during construction (PS4 where required)
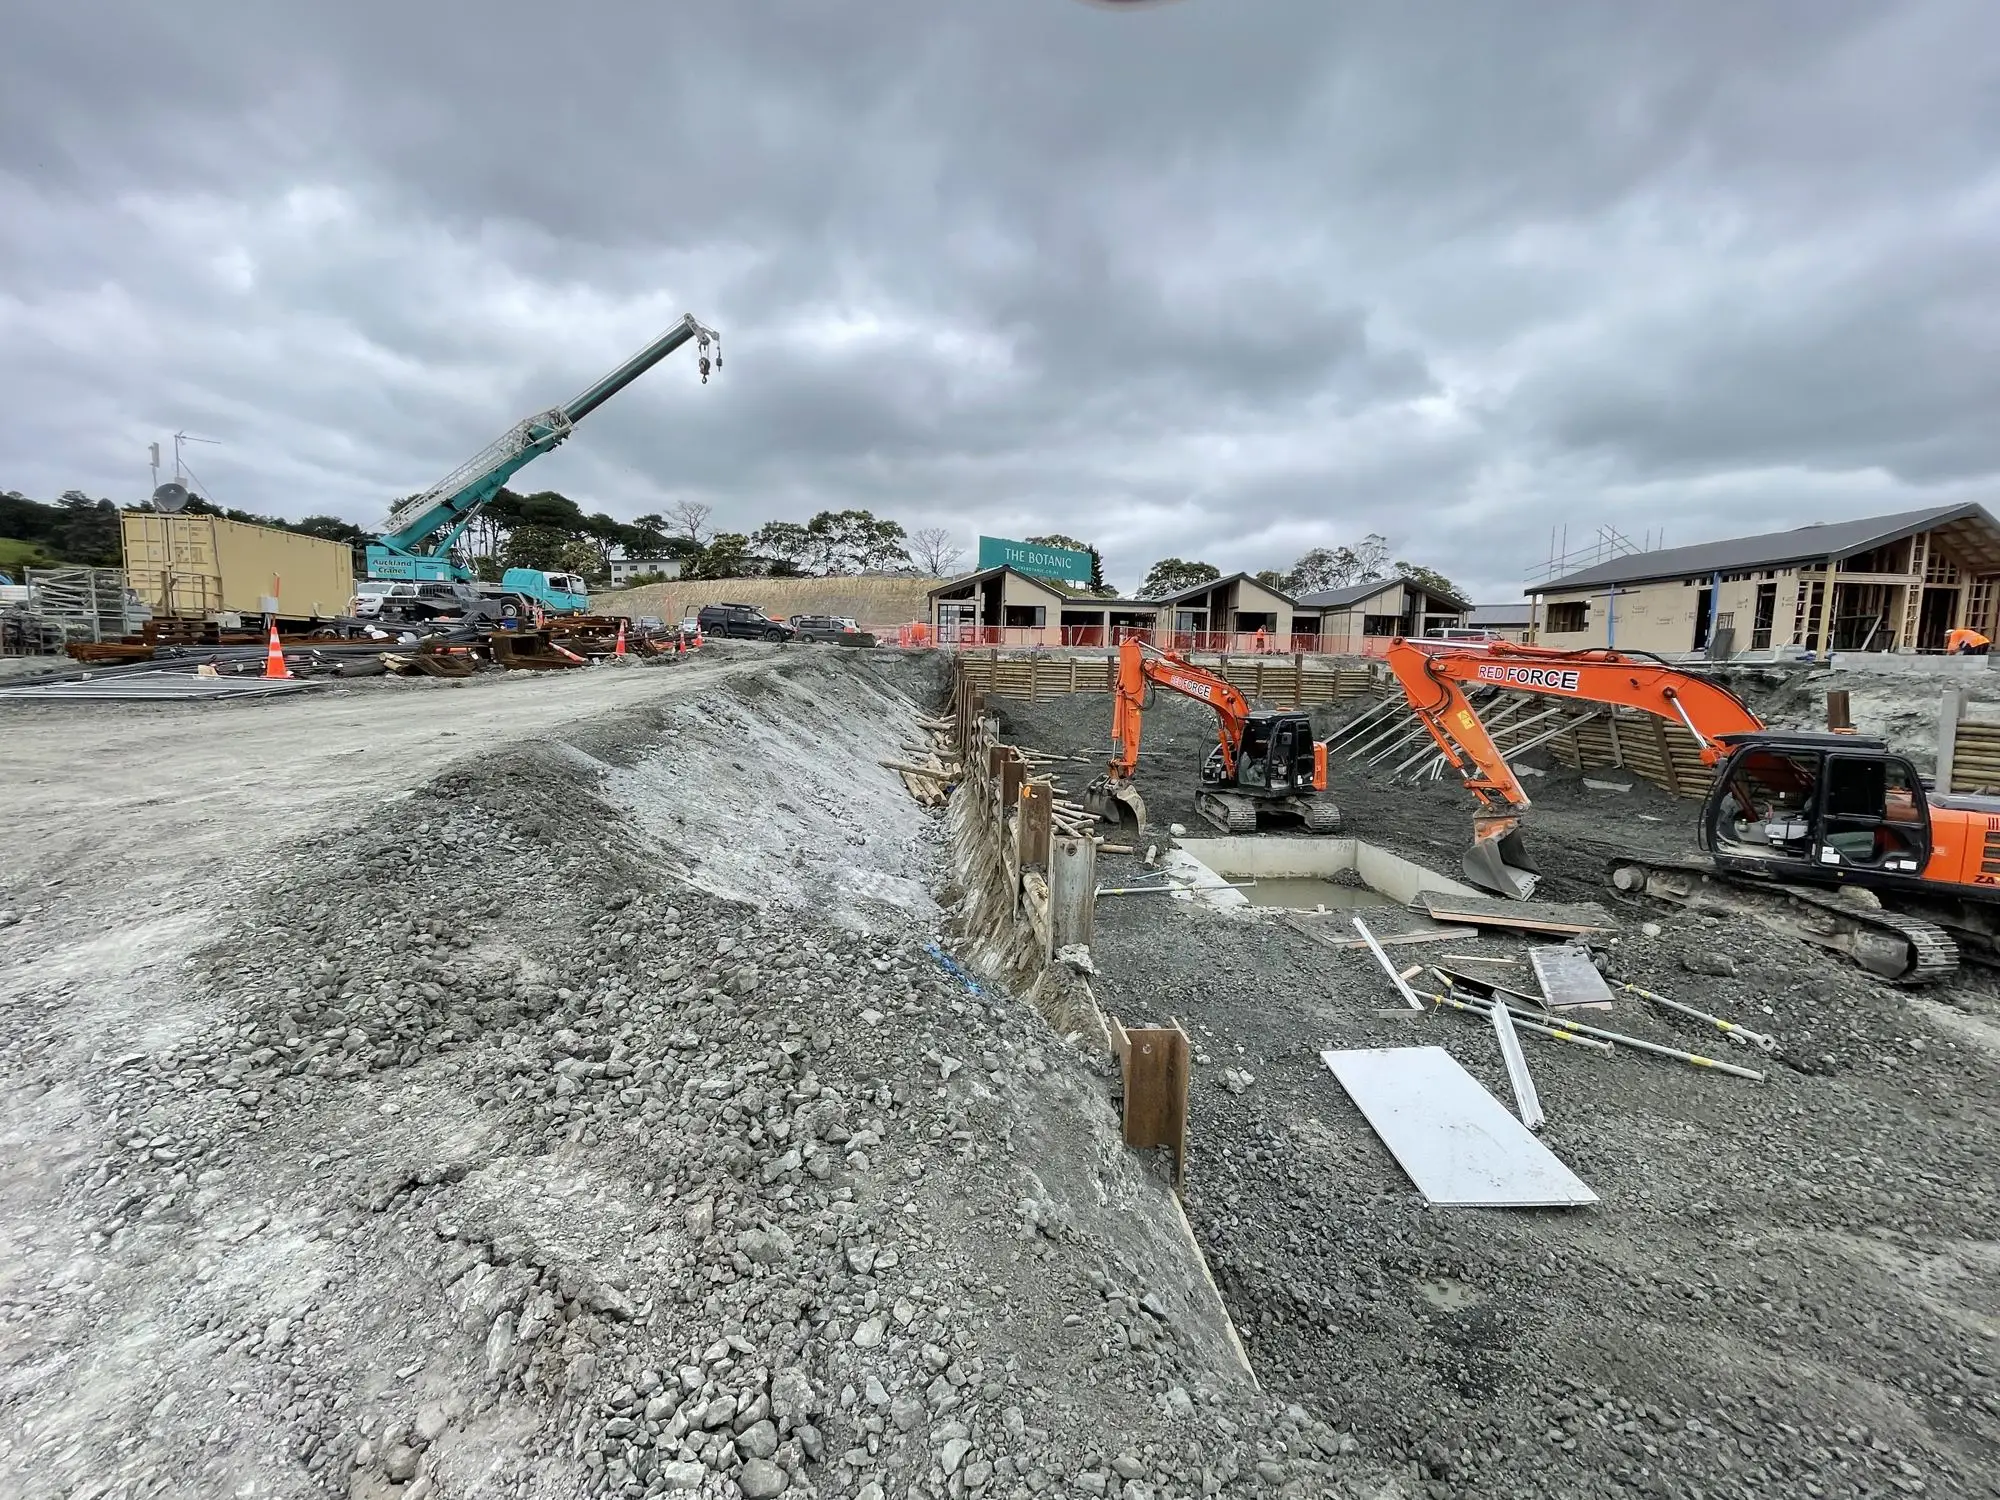
Expansive clays on the North Shore
Much of the North Shore and East Auckland sits on clays weathered from Waitematā Group sandstone and siltstone. These clays shrink in dry summers and swell in wet winters, and the movement can crack slabs that were designed as if the ground were inert. A simple laboratory test early on tells your designer which foundation detail is needed.
Ground conditions by area: North Shore, Takapuna & Devonport, Hibiscus Coast, West Auckland, Central Auckland, South Auckland
What we work to
Our advice follows current New Zealand standards and guidance, and what Auckland Council expects to see in a consent application.
- Building Code clause B1 and verification method B1/VM2
- NZS 3604:2011 good ground and expansive soil classes
- AS 2870 site classification for reactive (expansive) clays, as referenced in NZ practice
- NZGS / MBIE Module 4: Earthquake resistant foundation design
From site address to signed-off report
Send us your plans and the site address
Architectural or scheme plans, and any existing reports.
Desk study
We review geology maps, the NZ Geotechnical Database, council records and historic aerials.
Proposal
A clear scope, fixed fee and programme before any work starts.
Site work and report
Fieldwork with minimal disruption, then clear findings and practical recommendations.
Ongoing support
We answer council RFIs and support you through design and construction.
Common questions
Do I need piles?
It depends on your soils, the slope and the building. We'll recommend the simplest foundation that performs safely.
What is expansive soil?
Some Auckland clays shrink when dry and swell when wet, which can move foundations. We classify the soil so your foundations are designed for it.
Do you do the structural design?
We provide the geotechnical design and parameters. Your structural engineer designs the foundation elements, and we review them.
Can you inspect the foundations?
Yes. We inspect pile holes and foundation excavations and can issue a PS4 where needed.
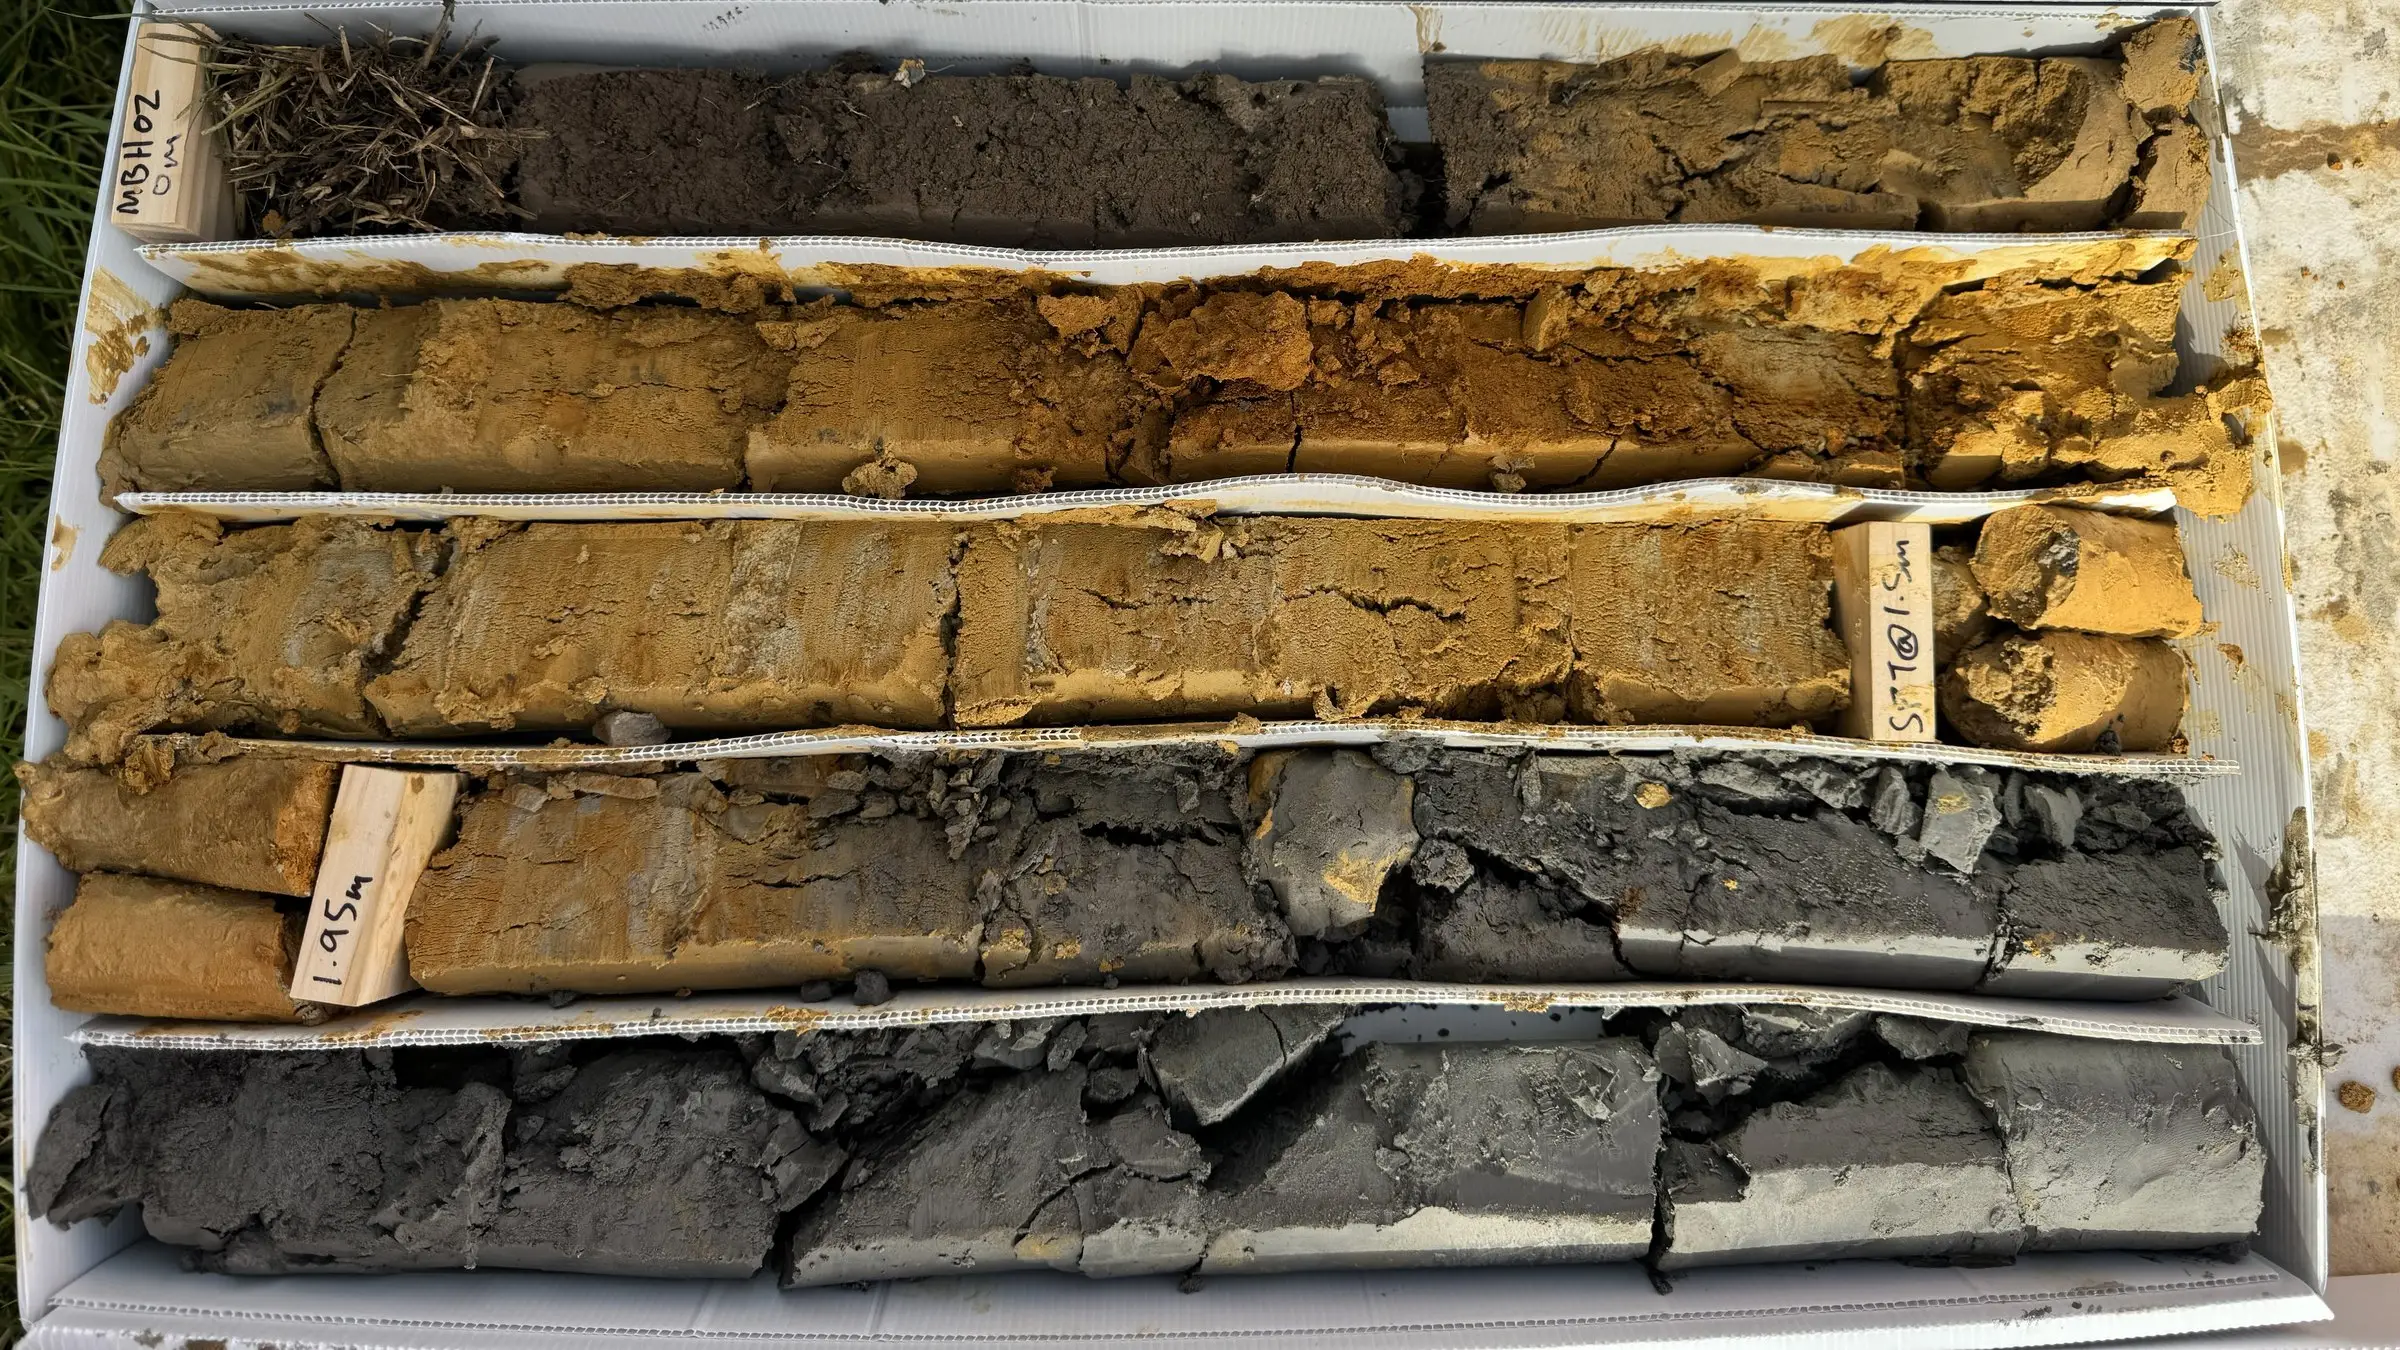
Designing a new build? Send us your plans and any existing reports, and we'll recommend the right foundation approach.
You get a clear, fixed scope and fee up front. Prefer to talk? Call 09 218 6915 or email info@gibbritchie.co.nz.