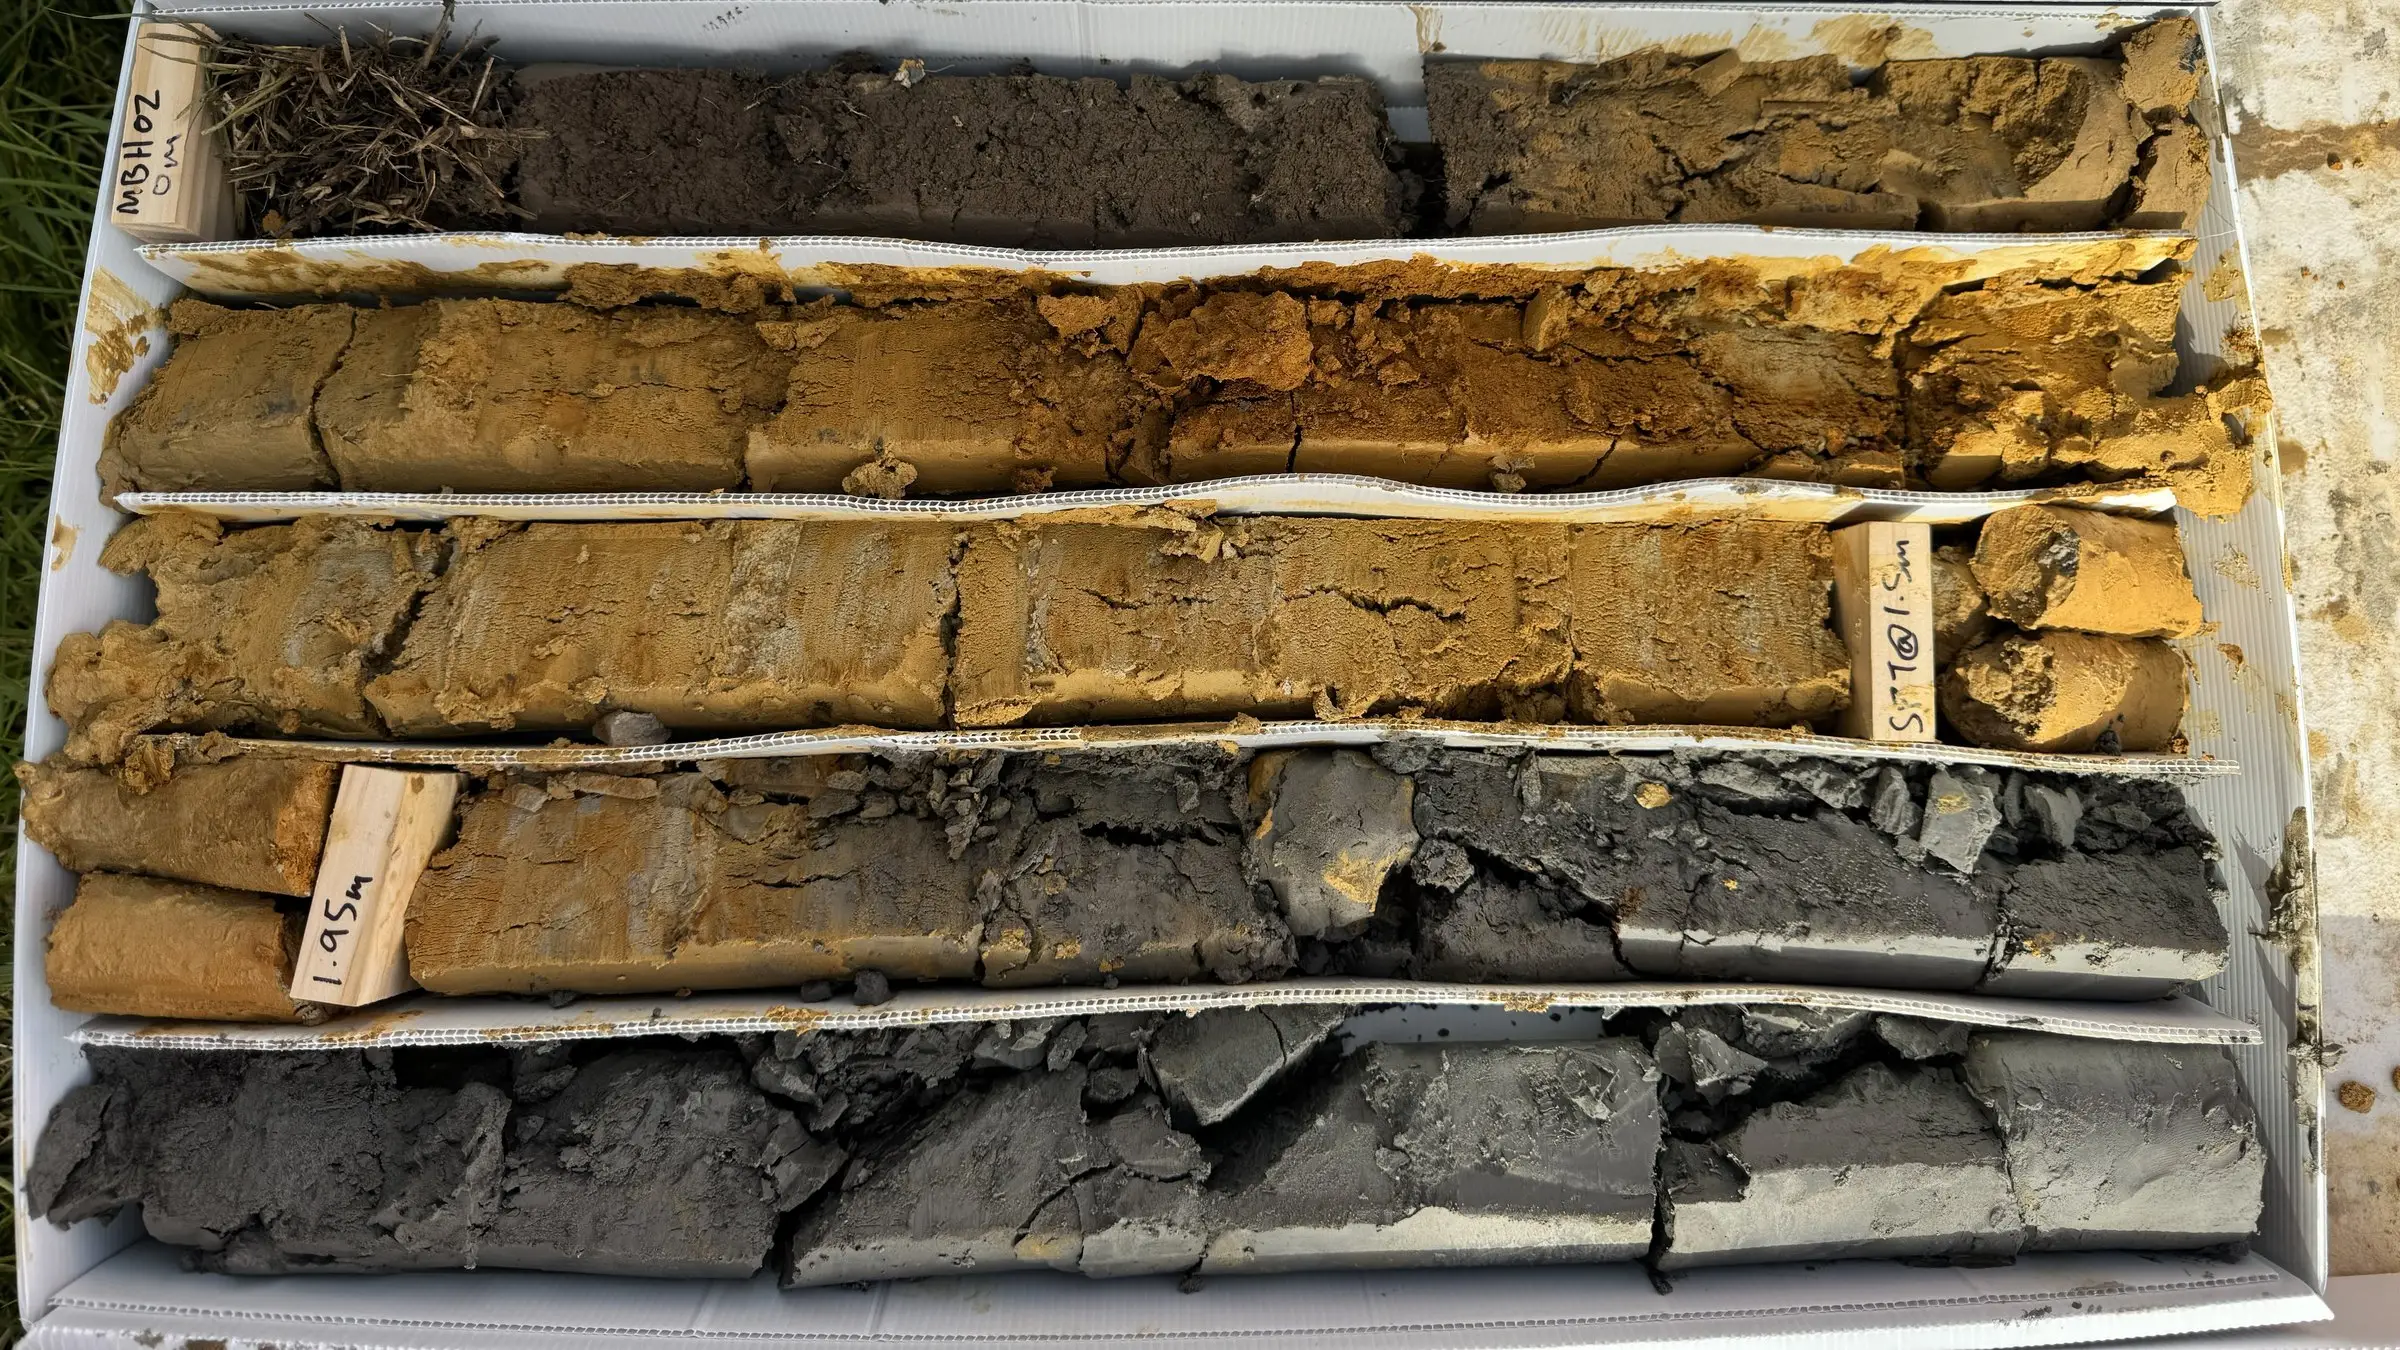
Best practices for retaining wall design in Auckland

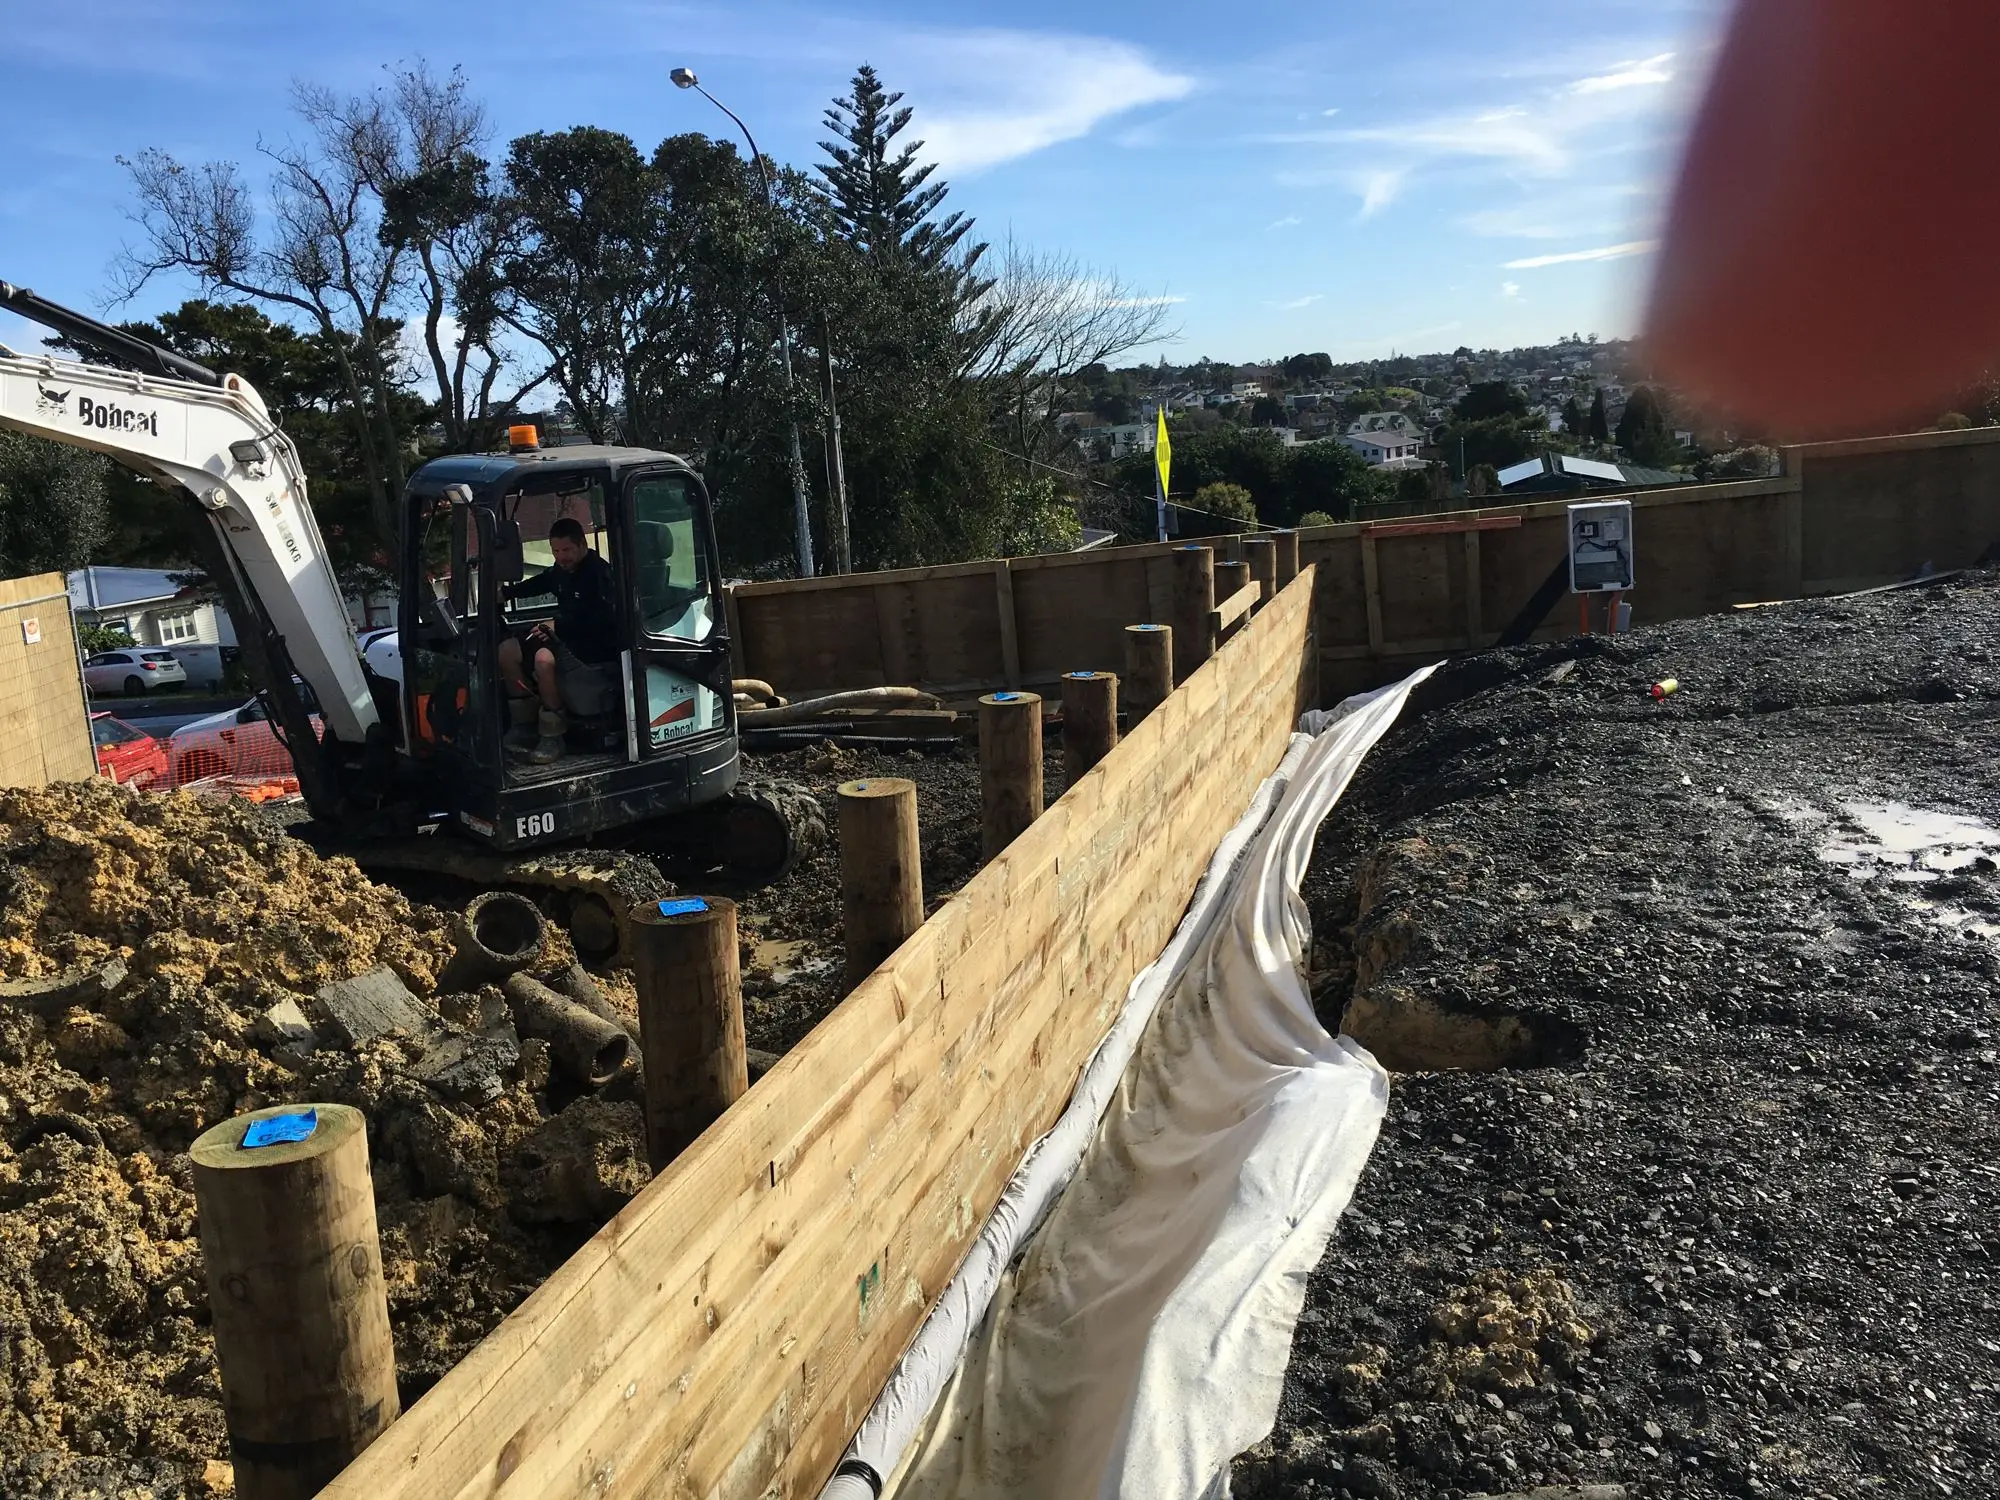
Retaining walls are a common and critical feature in Auckland’s land development projects. Whether you’re creating a terrace for a subdivision, stabilising a slope or supporting infrastructure, poorly designed retaining walls can lead to costly failures, maintenance issues and safety hazards.
In this article we outline best practices for retaining wall design, highlighting key considerations for developers, engineers and geotechnical professionals.
Understanding the role of retaining walls
Retaining walls are not just structural elements; they interact closely with the surrounding ground and drainage systems. Their primary functions include:
- Supporting soil and preventing slope failure
- Maintaining usable land on steep terrain
- Managing stormwater and surface runoff
- Integrating with roads, buildings and other infrastructure
Designing walls without understanding soil properties, groundwater conditions and surcharge loads can lead to instability, excessive movement or premature failure.
Key design considerations
1. Soil and ground investigation
Successful retaining wall design begins with a thorough geotechnical investigation:
- Characterise soil strength, stiffness and density.
- Identify groundwater levels and seasonal fluctuations.
- Assess existing fills, weak layers or slip-prone soils.
Early geotechnical input helps engineers select the appropriate wall type, reinforcement and drainage strategy.
2. Wall type selection
The choice of retaining wall depends on height, loading and site conditions:
- Gravity walls rely on mass to resist movement, and suit low heights.
- Reinforced concrete walls are versatile for medium to high walls with structural design.
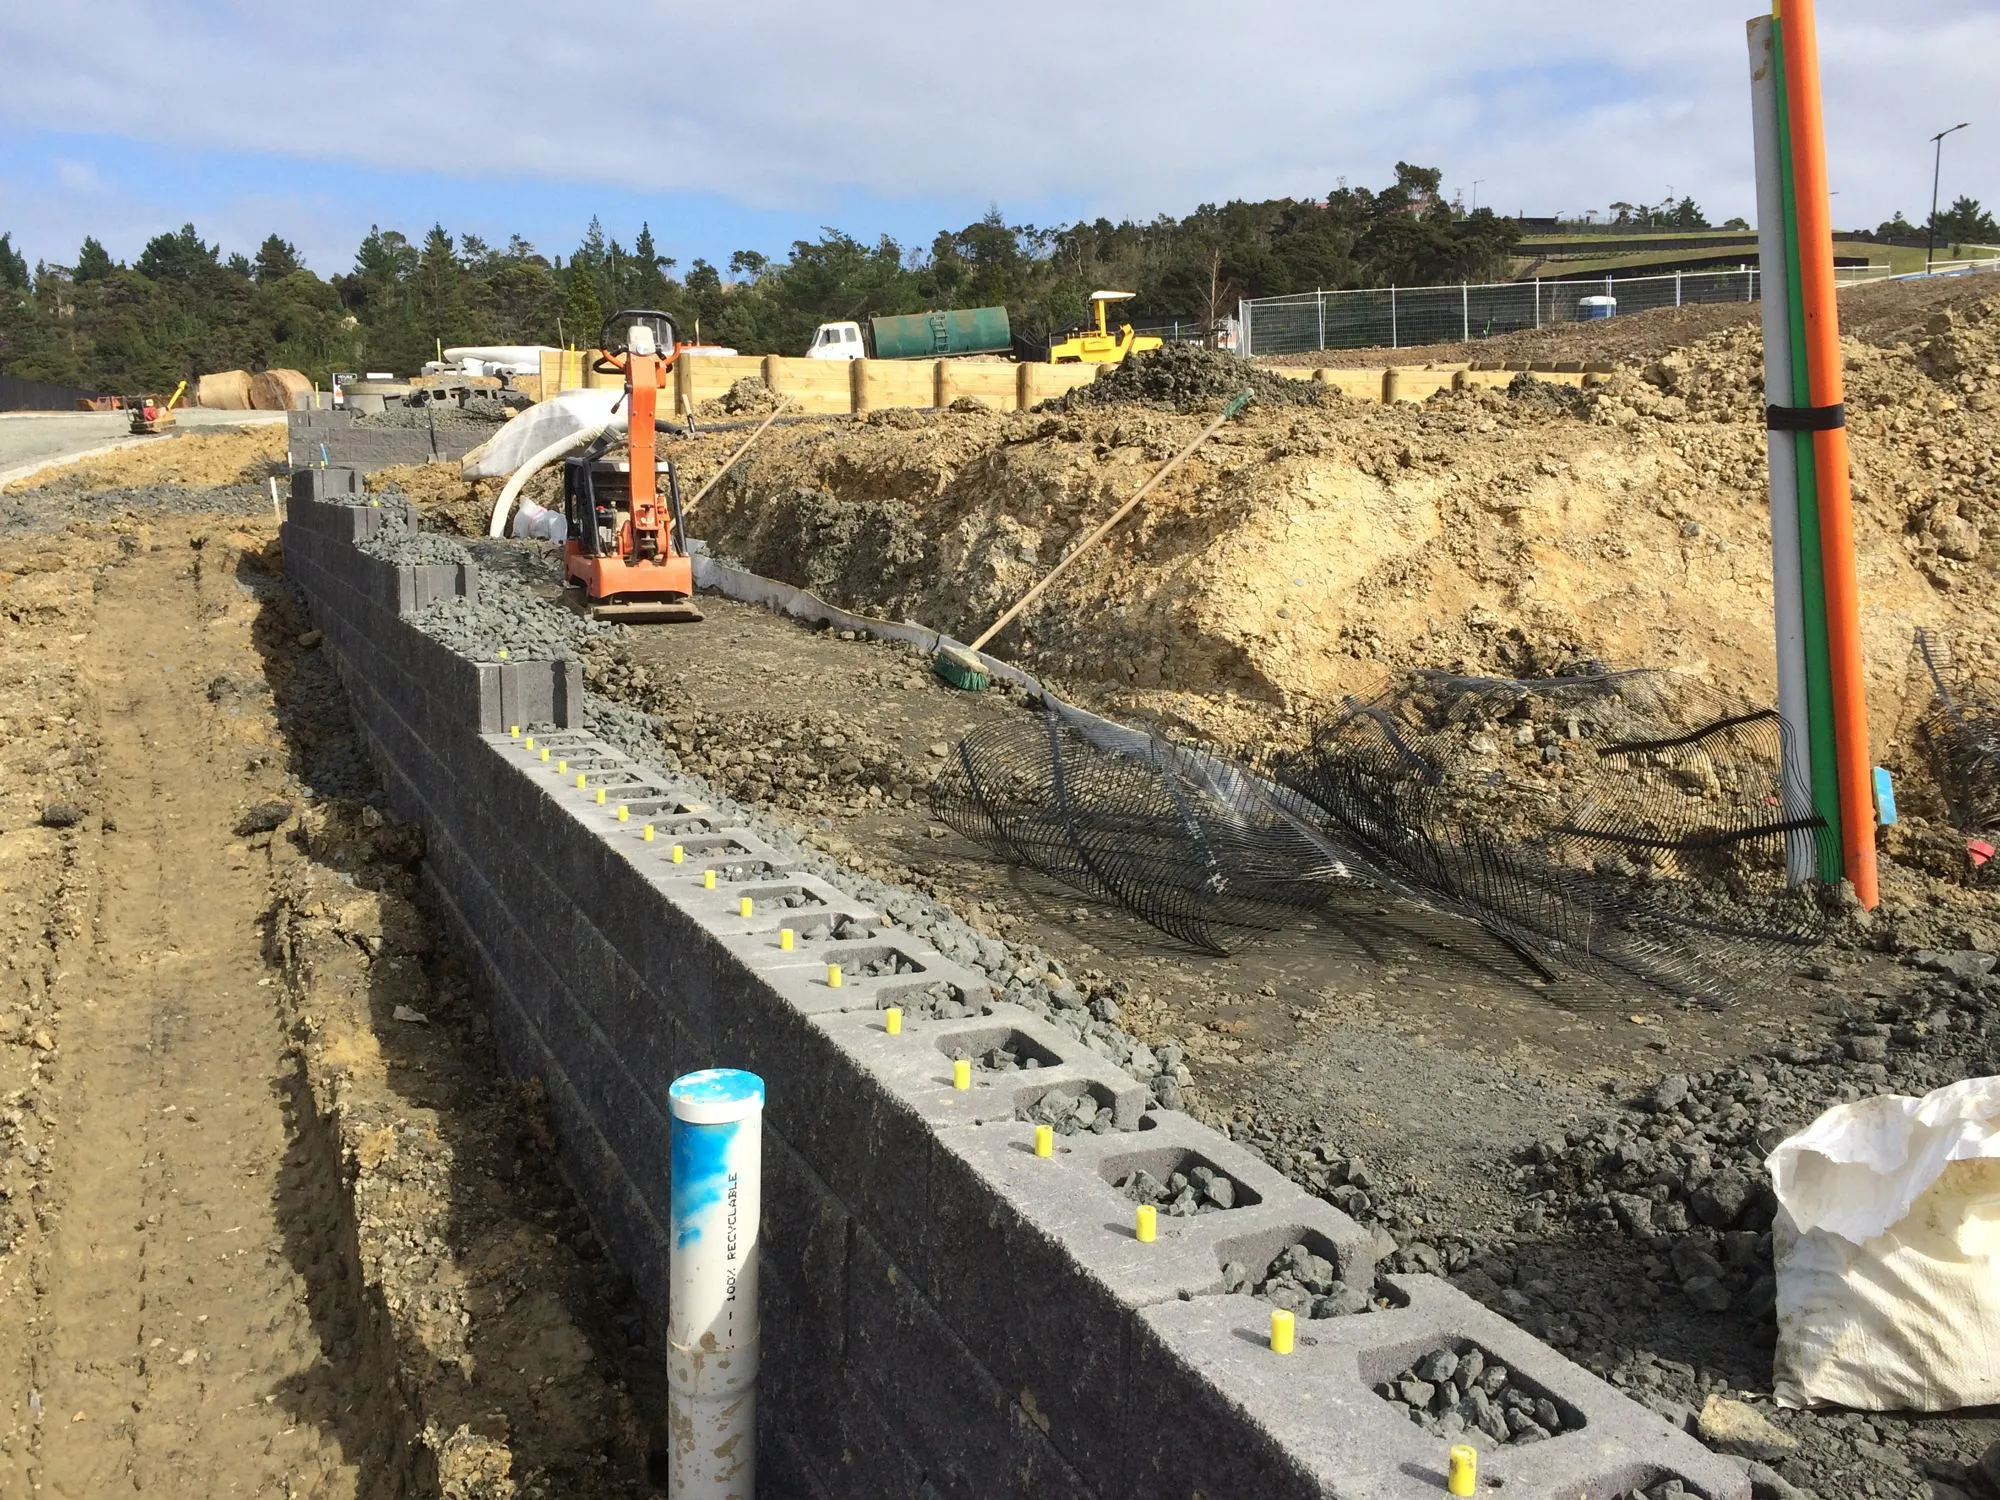
- Segmental block walls are popular for residential subdivisions, often paired with geogrid reinforcement.
- Soil nail or anchored walls are effective on steep slopes with limited space.
3. Drainage and water management
Water pressure behind a wall is one of the leading causes of failure. Best practices include:
- Subsoil drainage to relieve hydrostatic pressure
- Proper backfill with free-draining materials
- Surface drainage to divert stormwater away from the wall
4. Surcharge loads and adjacent structures
Consider additional loads near the wall, such as:
- Vehicle access or parking areas
- Adjacent buildings or foundations
- Temporary construction loads during earthworks
Including these in your design ensures long-term stability and compliance with standards.
Compliance and best practice standards
In Auckland, retaining wall design must comply with:
- NZ Building Code requirements for earth-retaining structures
- NZGS and geotechnical guidance on slope stability and wall design
- Council-specific engineering standards and consent requirements
Following recognised standards not only ensures safety but also simplifies consenting and inspection.
Maintenance and long-term considerations
Even well-designed walls require periodic checks. Recommended measures include:
- Inspecting for signs of movement, cracking or bulging
- Making sure drainage systems remain clear and functional
- Monitoring vegetation growth that may affect wall integrity
Proactive maintenance extends wall life and reduces the risk of failure.
Case example: a successful retaining wall integration
On a recent Auckland subdivision, a series of reinforced segmental block walls were designed based on early geotechnical input. Key factors included:
- Identifying weak clay layers that needed additional reinforcement
- Designing subsoil drainage to prevent water build-up
- Integrating the walls with site grading to minimise earthworks
The result was a visually appealing, safe and durable retaining wall system that met council requirements and reduced long-term maintenance costs.
Conclusion
Retaining wall design is a critical part of Auckland land development. By combining thorough geotechnical assessment, the right wall type, effective drainage and adherence to standards, developers and engineers can make sure walls are safe, durable and cost-effective.
At Gibb Ritchie Geotechnical Engineers we provide practical geotechnical guidance on retaining wall design, helping clients achieve reliable, compliant and well-engineered solutions. Early collaboration saves time, reduces risk and improves long-term performance.
Contact us to discuss your retaining wall project and get geotechnical input from the start.